Leave a Message

Thank you for your message. We will be in touch with you shortly.

7323 SW 204TH AVE
Courtesy of THE TABLE, Ricardo Zelaya  Listing Contact: 352-306-2679 
Sold

7323 SW 204TH AVE

7323 SW 204TH AVE, DUNNELLON, FL 34431

$408,250
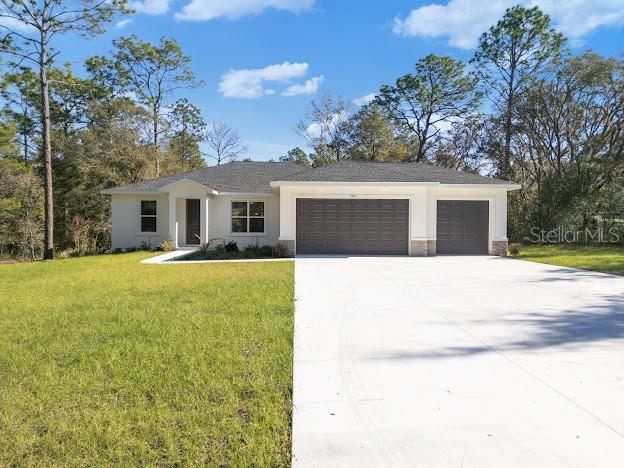
Step into the extraordinary with this impeccable 4-bedroom, 2-bathroom new construction masterpiece, crafted by a local custom builder. Perfectly positioned on nearly an acre of prime property, this home is where luxury meets functionality in every square foot.

From the moment you walk through the 8-foot doors, you're greeted by soaring 9'4" ceilings that set the tone for a home designed to impress. The open-concept floor plan is draped in stunning luxury vinyl flooring, combining elegance with easy living. The kitchen? A chef's dream. Outfitted with premium stainless steel appliances and thoughtfully designed for effortless entertaining.

The master suite redefines comfort, featuring a chic tray ceiling that adds a layer of sophistication. Your spa-like en-suite bathroom offers a haven to unwind, while the spacious layout ensures there's a place for everything.

Step outside onto your deck and take a breath--you're surrounded by nearly an acre of peaceful possibilities. Whether you're hosting a sunset dinner or enjoying a quiet morning coffee, this space delivers the best of Florida living. Plus, the irrigation system makes maintaining your little slice of paradise simple.

And let's talk about the 3-car garage. Storage? Yes. Room for your toys? Absolutely. This is more than a house; it's a statement.

Designed for those who demand quality, style, and space, this home is ready to elevate your lifestyle. Are you ready to call it yours?

4
beds

2
baths

1,695 Sq.Ft. LIVING AREA

0.93 Acres lot

Ricardo  Zelaya

Ricardo Zelaya

Features & Amenities

Interior

  • total bedrooms4
  • Total bathrooms2
  • full bathrooms2
  • Laundry room Electric Dryer Hookup, Inside, Washer Hookup
  • Flooring Ceramic Tile
  • APPLIANCES Dishwasher, Microwave, Range, Refrigerator
  • other interior Features Cathedral Ceiling(s), Ceiling Fans(s), Stone Counters, Tray Ceiling(s)

Area & Lot

  • Status Sold
  • Date Sold February 28, 2025
  • Living Area1,695 Sq.Ft.
  • Total Area2,549 Sq.Ft.
  • Lot Area0.93 Acres
  • MLS® IDOM692336
  • TypeResidential
  • YEAR BUILT2024
  • Elementary SchoolDunnellon Elementary School
  • Middle SchoolDunnellon Middle School
  • High SchoolDunnellon High School

Exterior

  • STORIES1
  • Garage Space3.0
  • water SourceWell
  • utilitiesElectricity Connected
  • roofShingle
  • HEAT TYPECentral
  • AIR CONDITIONINGCentral Air
  • sewerSeptic Tank
  • SubstructureSlab, Stem Wall

Financial

  • Sales Price$408,250
  • Real Estate Tax $505/yr
  • Zoning R1
View Virtual Tour

Work With Us

From your first showing to the closing table, The Table Team delivers trusted guidance, local expertise, and a relationship that lasts well beyond the transaction.

Follow Us on Instagram