Leave a Message

Thank you for your message. We will be in touch with you shortly.

6730 CHERRY RD
Courtesy of THE TABLE, Ricardo Zelaya  Listing Contact: 352-704-0324 
Sold

6730 CHERRY RD

6730 CHERRY RD, OCALA, FL 34472

$280,000
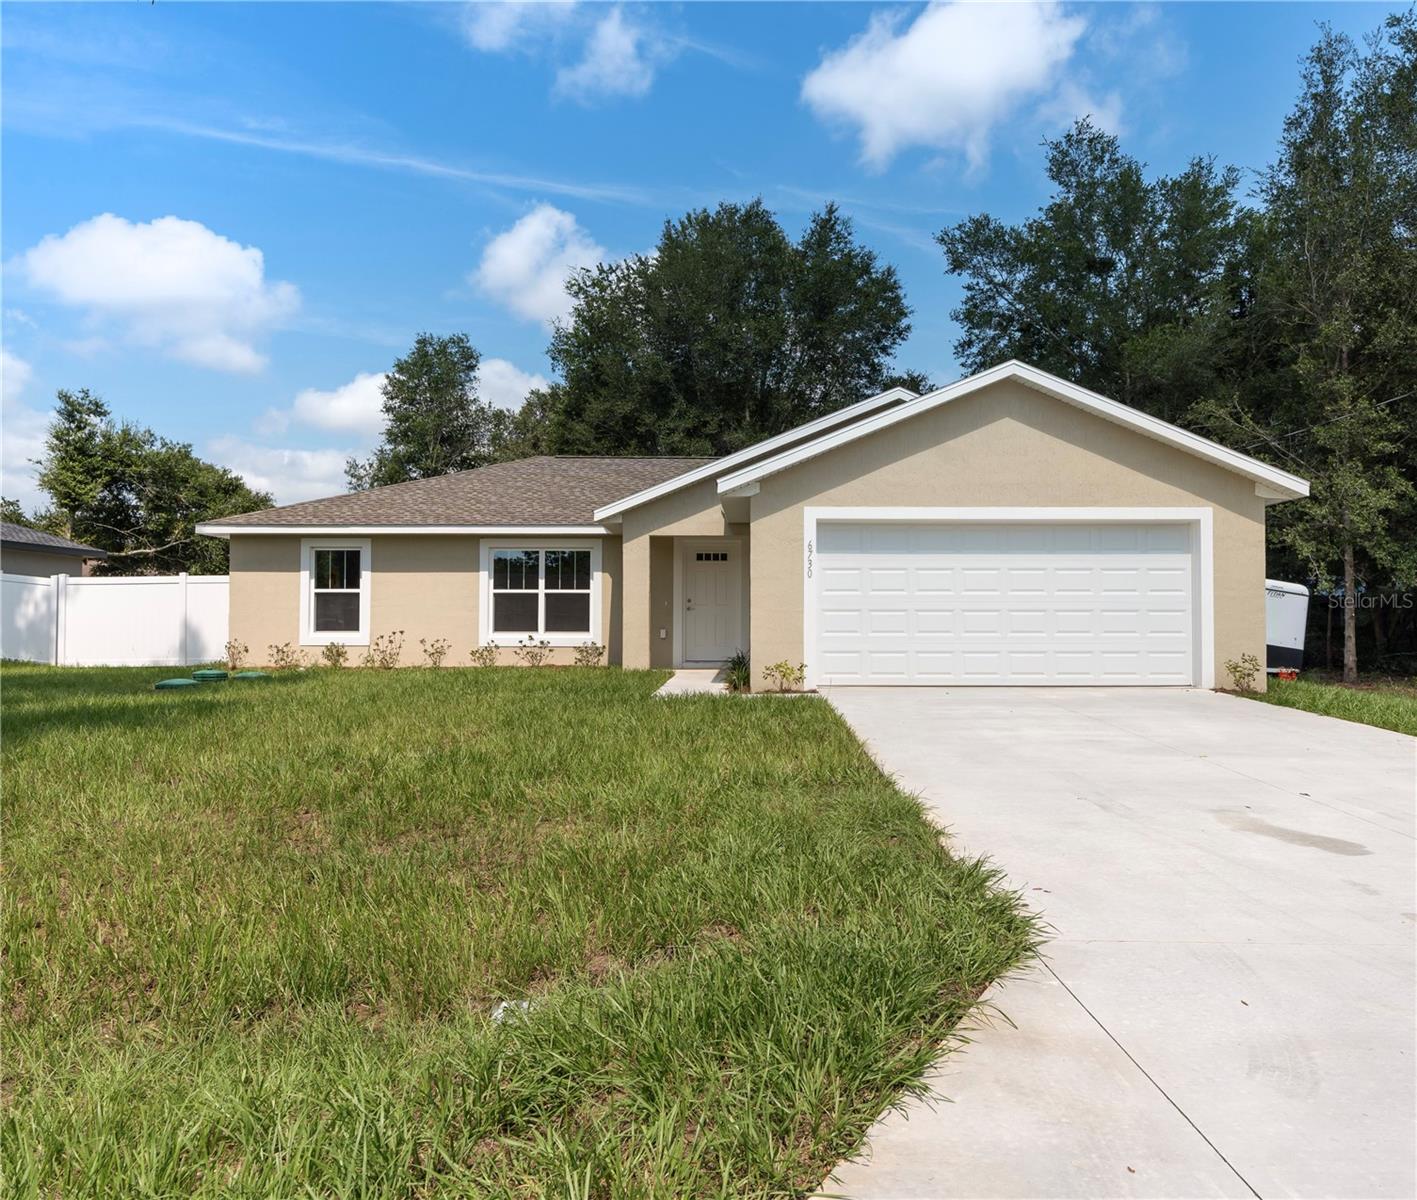
Move In Ready.! WHITE VINYL FENCE TO BE INSTALLED PRIOR TO CLOSING! Photos are of a recently completed model. Exterior and interior finishes may vary--this home features a stylish tan exterior. Step into this brand-new concrete block stucco home with a modern farmhouse vibe--no HOA, no nonsense. From the covered front entry to the vaulted ceilings and luxury vinyl plank flooring throughout, every detail is designed for effortless living.

The open layout connects a spacious living room to a custom kitchen featuring soft-close cabinetry, granite countertops, stainless steel appliances, and a center island ready for 3-4 barstools.

The split-bedroom design gives the primary suite its own wing--oversized with tray ceilings, a spa-style walk-in tile shower, and dual 42" granite vanities. Across the home, two additional bedrooms share an equally upgraded bath with matching finishes.

Off the dining area, your 8x16 covered lanai invites outdoor living at its finest. Built on well and septic for added independence and efficiency. Everything's brand new and built to impress--just waiting on you. Let's get your tour on the books before this one's gone.

3
beds

2
baths

1,453 Sq.Ft. LIVING AREA

10,019 Sq.Ft. lot

Ricardo  Zelaya

Ricardo Zelaya

Features & Amenities

Interior

  • total bedrooms3
  • Total bathrooms2
  • full bathrooms2
  • Laundry room Laundry Room
  • Flooring Luxury Vinyl
  • APPLIANCES Dishwasher, Microwave, Range, Refrigerator
  • other interior Features Ceiling Fans(s), Open Floorplan, Split Bedroom, Stone Counters, Tray Ceiling(s), Walk-In Closet(s)

Area & Lot

  • Status Sold
  • Date Sold September 23, 2025
  • Living Area1,453 Sq.Ft.
  • Total Area2,086 Sq.Ft.
  • Lot Area10,019 Sq.Ft.
  • MLS® IDOM700778
  • TypeResidential
  • YEAR BUILT2025
  • NeighborhoodOcala
  • Elementary SchoolMaplewood Elementary School-M
  • Middle SchoolFort King Middle School
  • High SchoolForest High School

Exterior

  • STORIES1
  • Garage Space2.0
  • water SourceWell
  • utilitiesElectricity Connected
  • roofShingle
  • HEAT TYPECentral
  • AIR CONDITIONINGCentral Air
  • sewerSeptic Tank
  • SubstructureSlab
  • other exterior FeaturesPrivate Mailbox, Sliding Doors

Financial

  • Sales Price$280,000
  • Real Estate Tax $344/yr
  • Zoning R1
View Virtual Tour

Ocala

Explore

Work With Us

From your first showing to the closing table, The Table Team delivers trusted guidance, local expertise, and a relationship that lasts well beyond the transaction.

Follow Us on Instagram