Leave a Message

Thank you for your message. We will be in touch with you shortly.

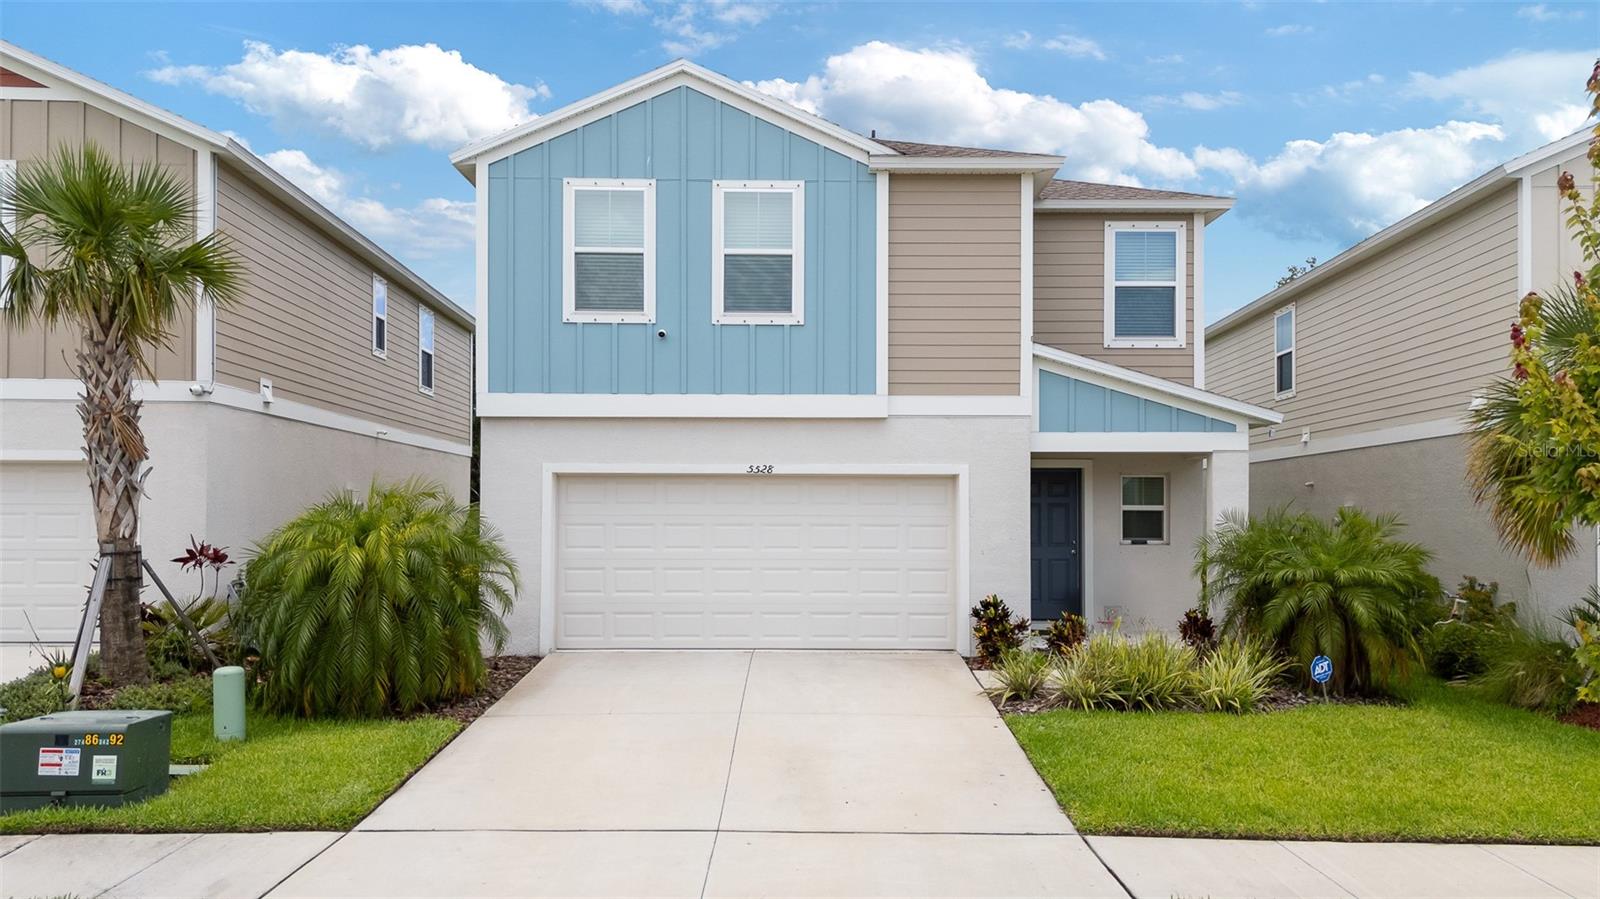
Two-story house with blue siding, a two-car garage, and tropical landscaping.
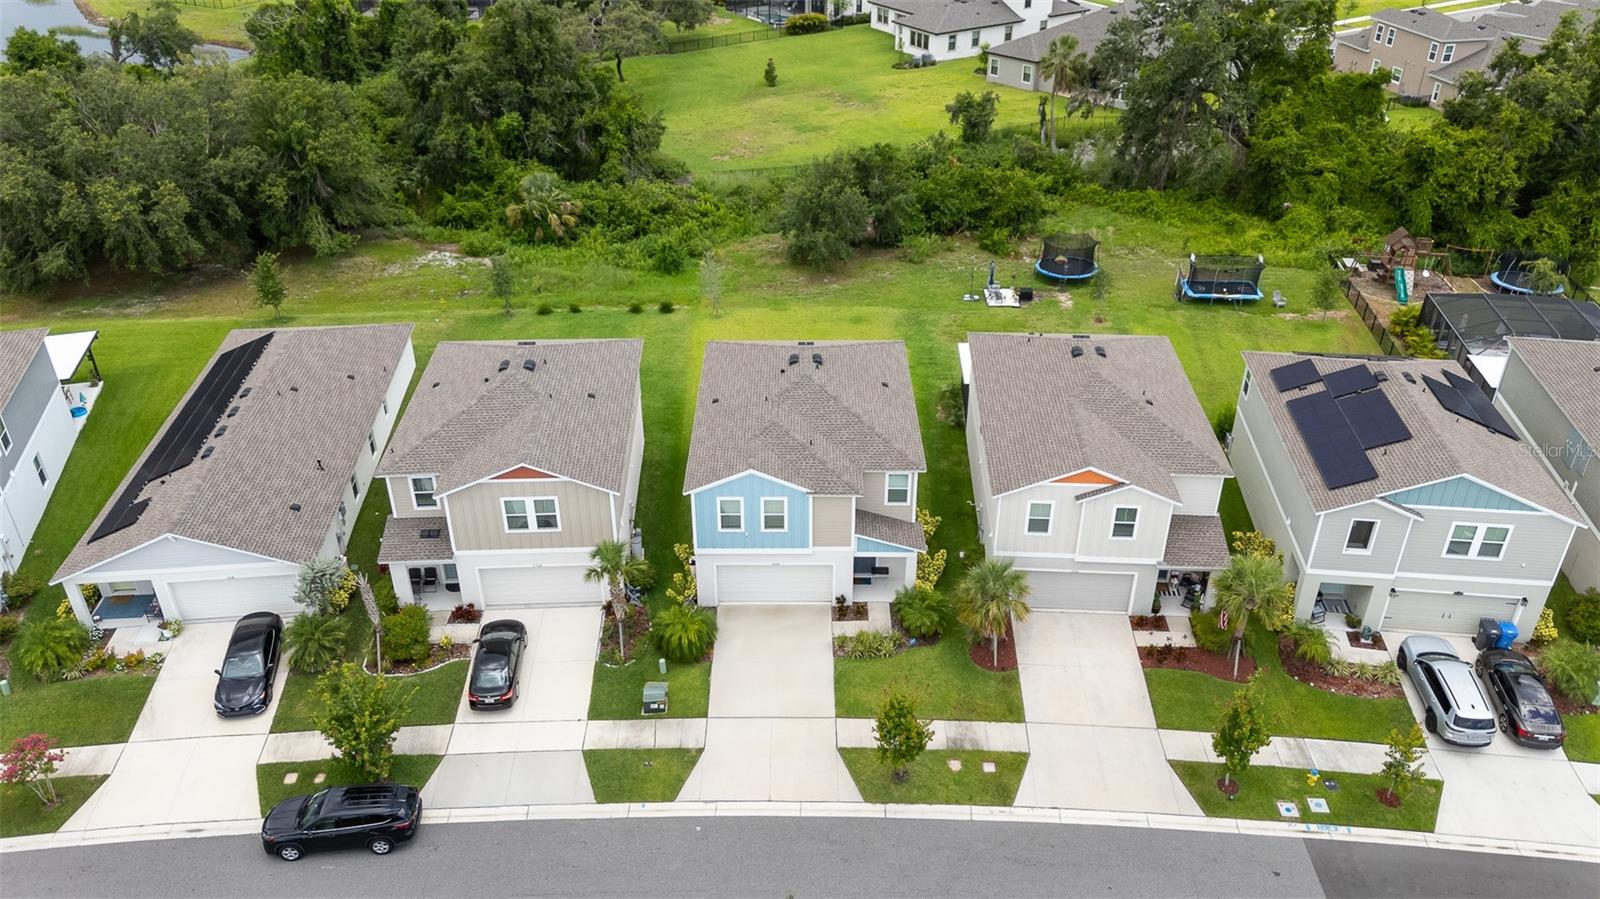
Aerial view of homes with green backyards, trees, and backyard play structures.
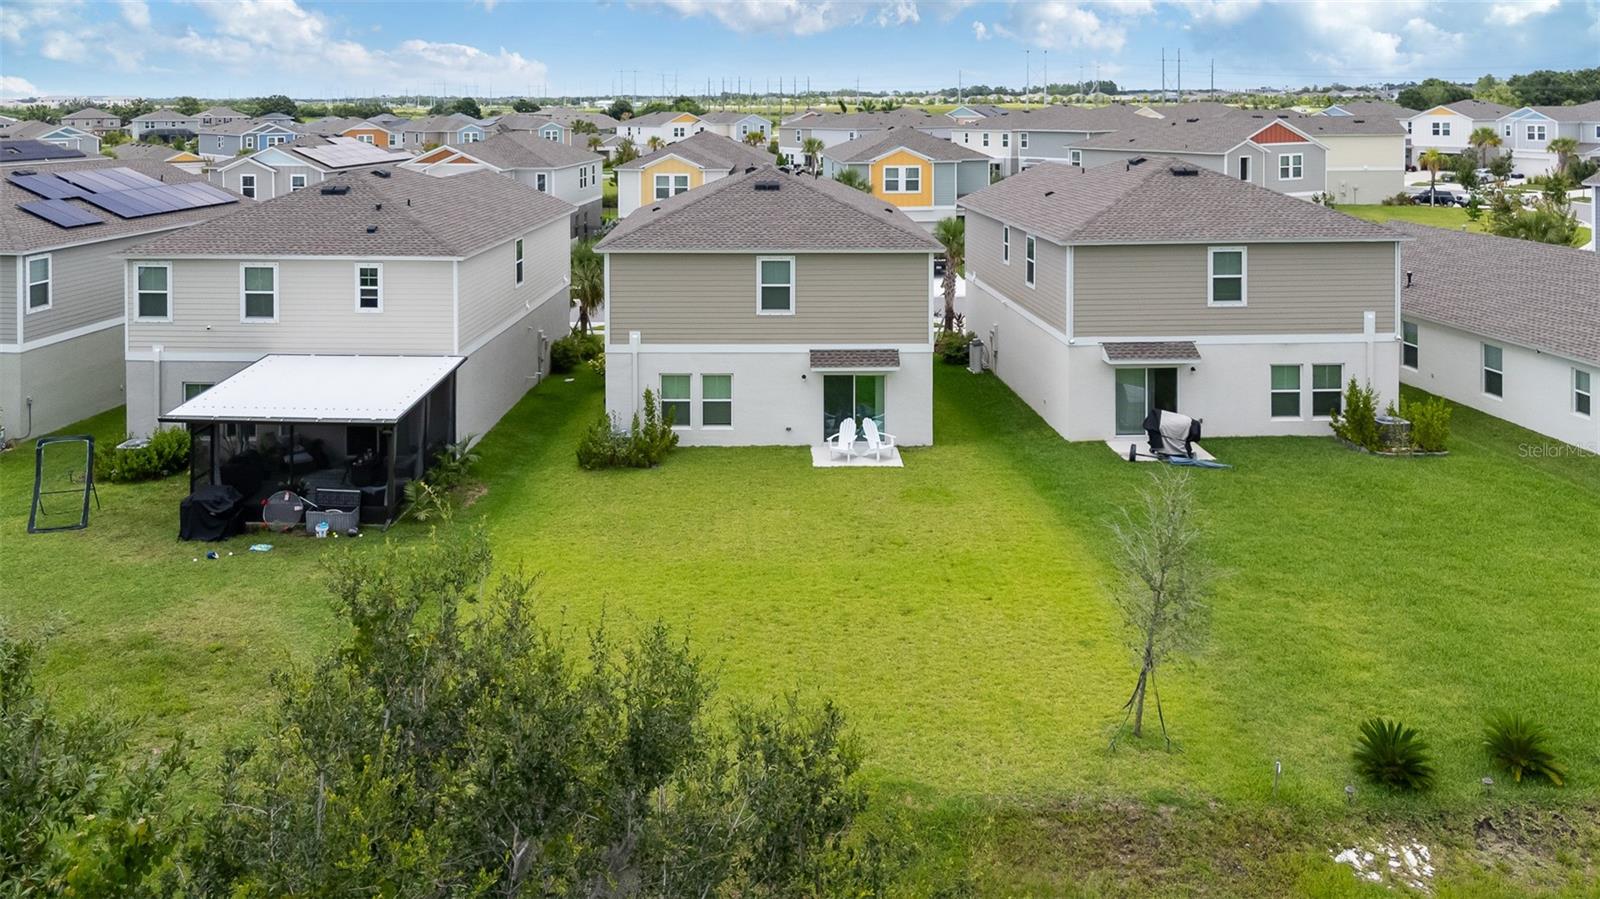
Aerial view of a two-story home’s rear and spacious green backyard, with patio chairs and neighboring homes.
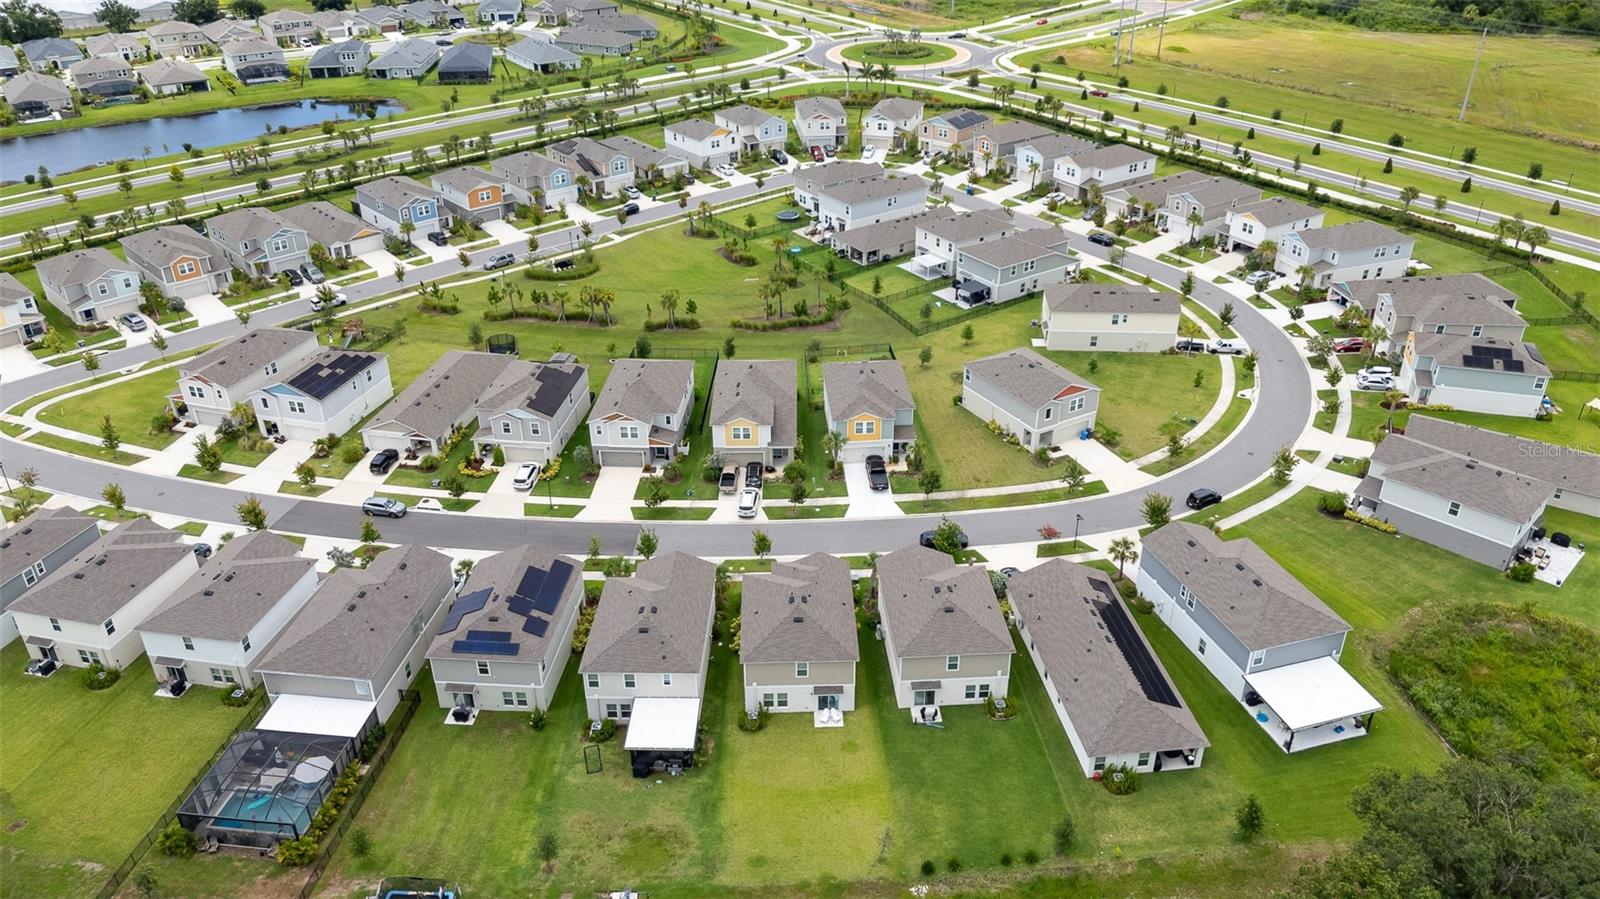
Aerial view of a residential neighborhood with curving streets, a pond, and a screened pool.
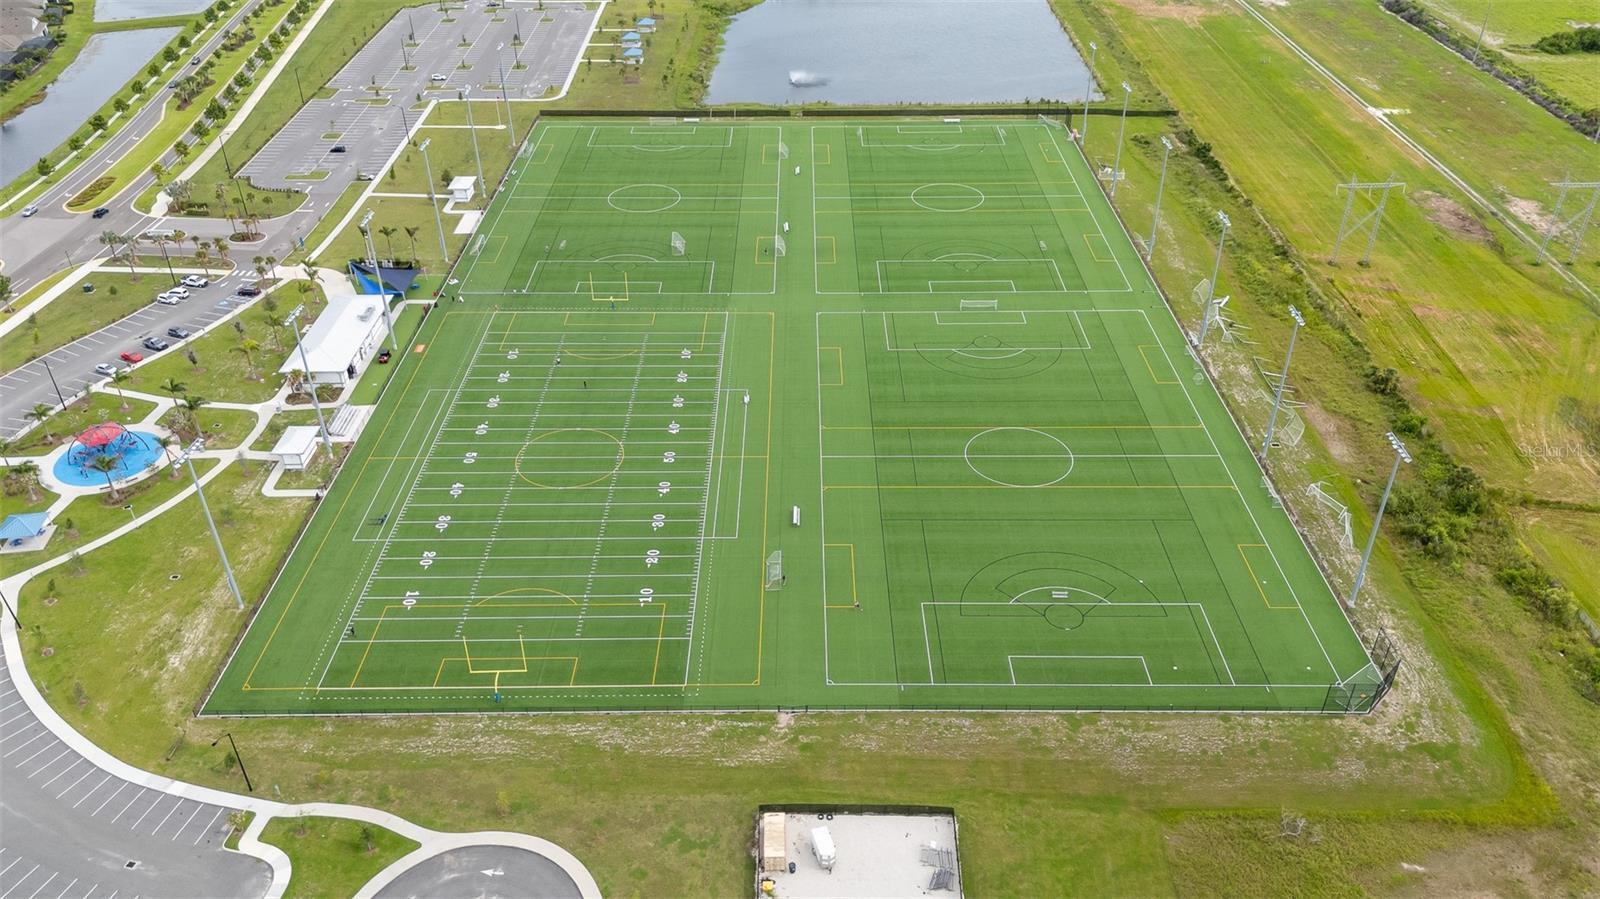
Aerial view of soccer and football fields beside parking areas and a splash pad.
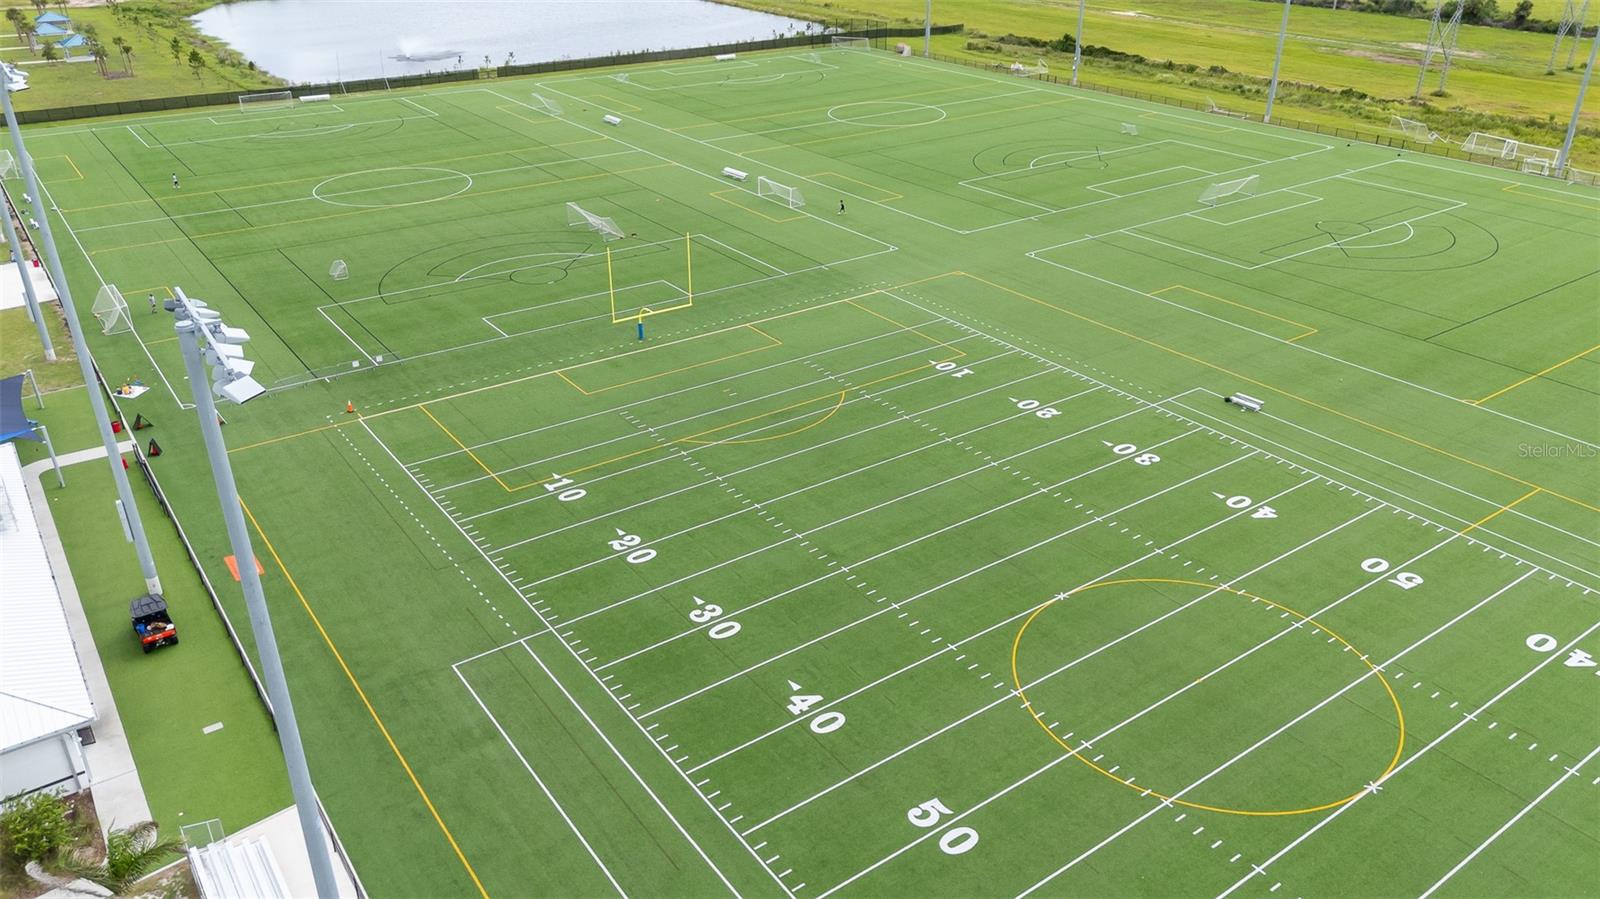
Aerial view of multiple turf soccer fields and an American football field with white markings.
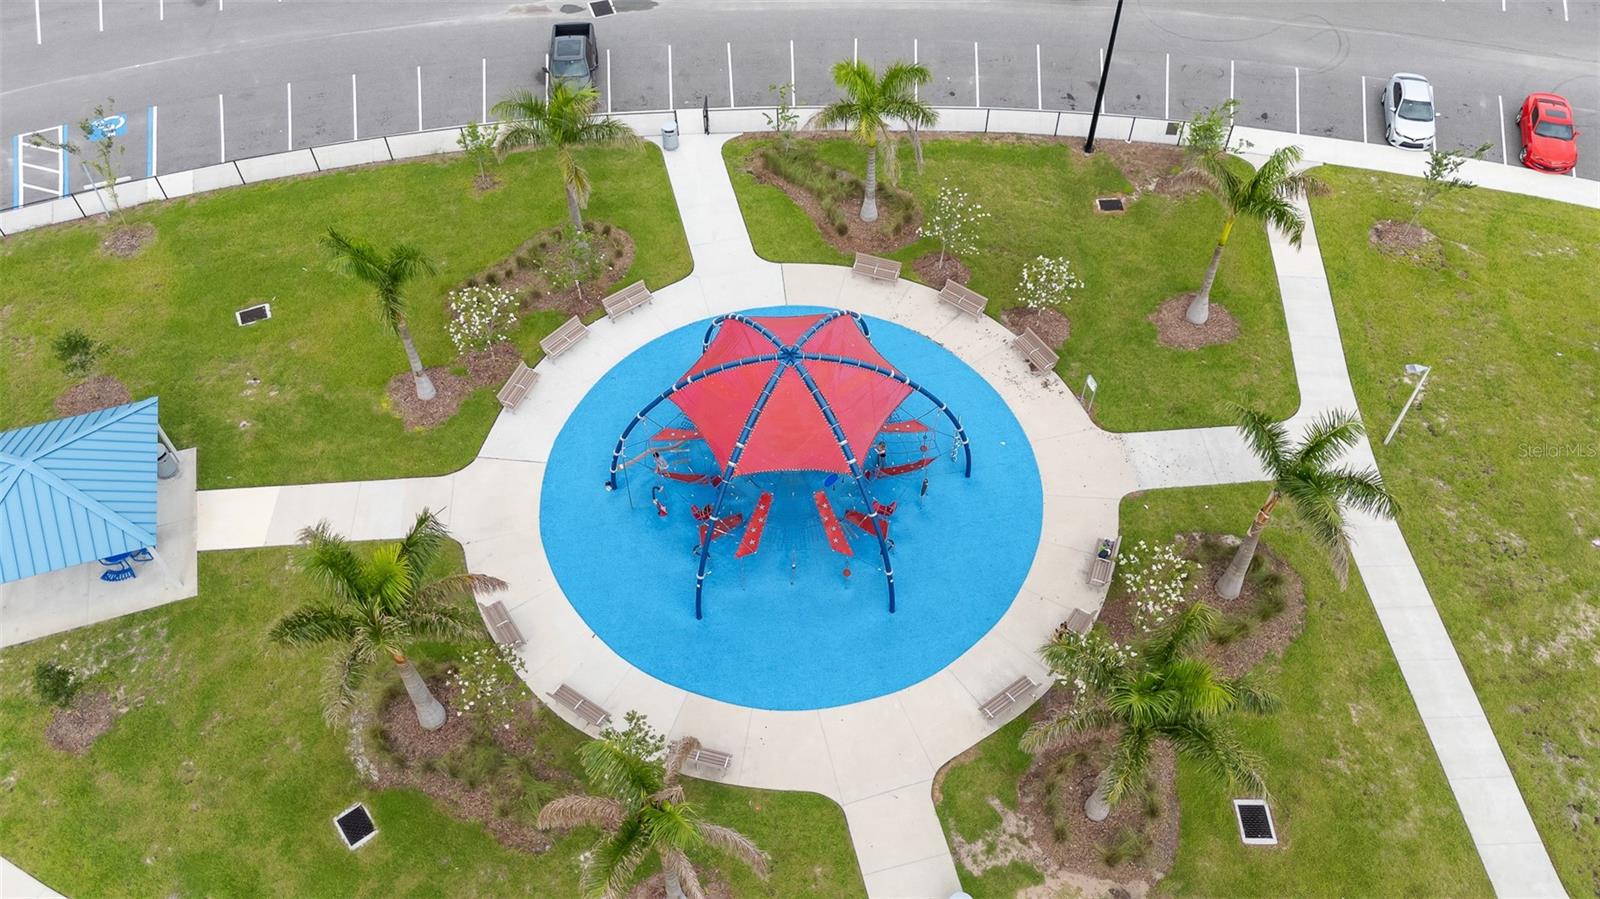
Community playground with a red-and-blue climbing structure on a circular blue play surface.
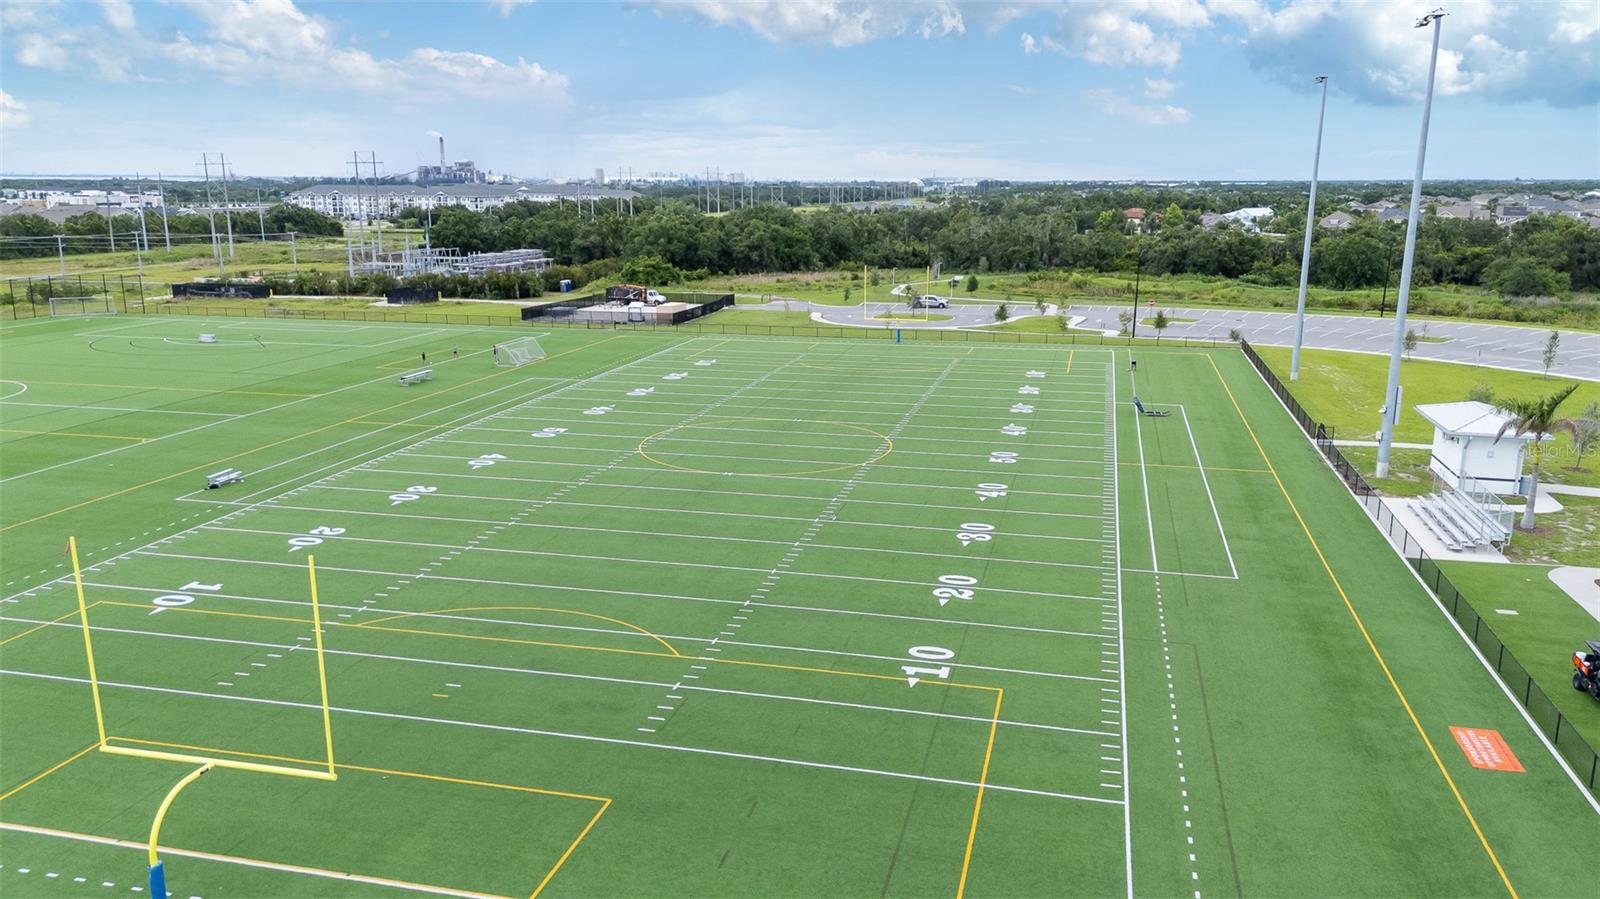
Aerial view of marked artificial-turf football and soccer fields with yellow goalposts.
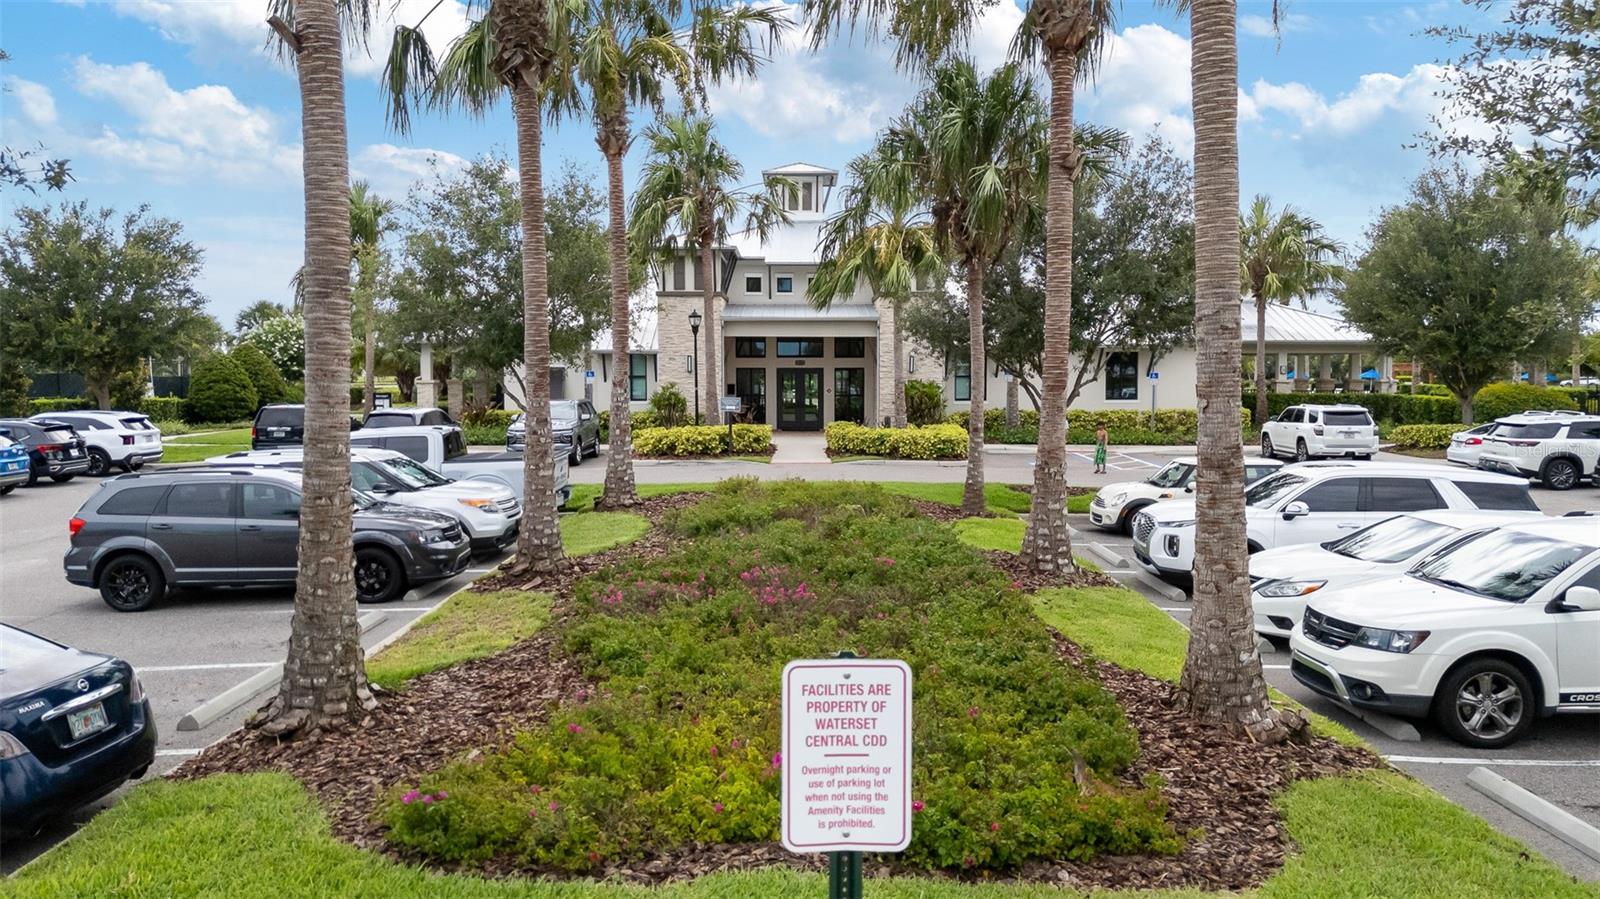
Community amenity building framed by palm trees, with landscaped grounds and a parking lot in front.
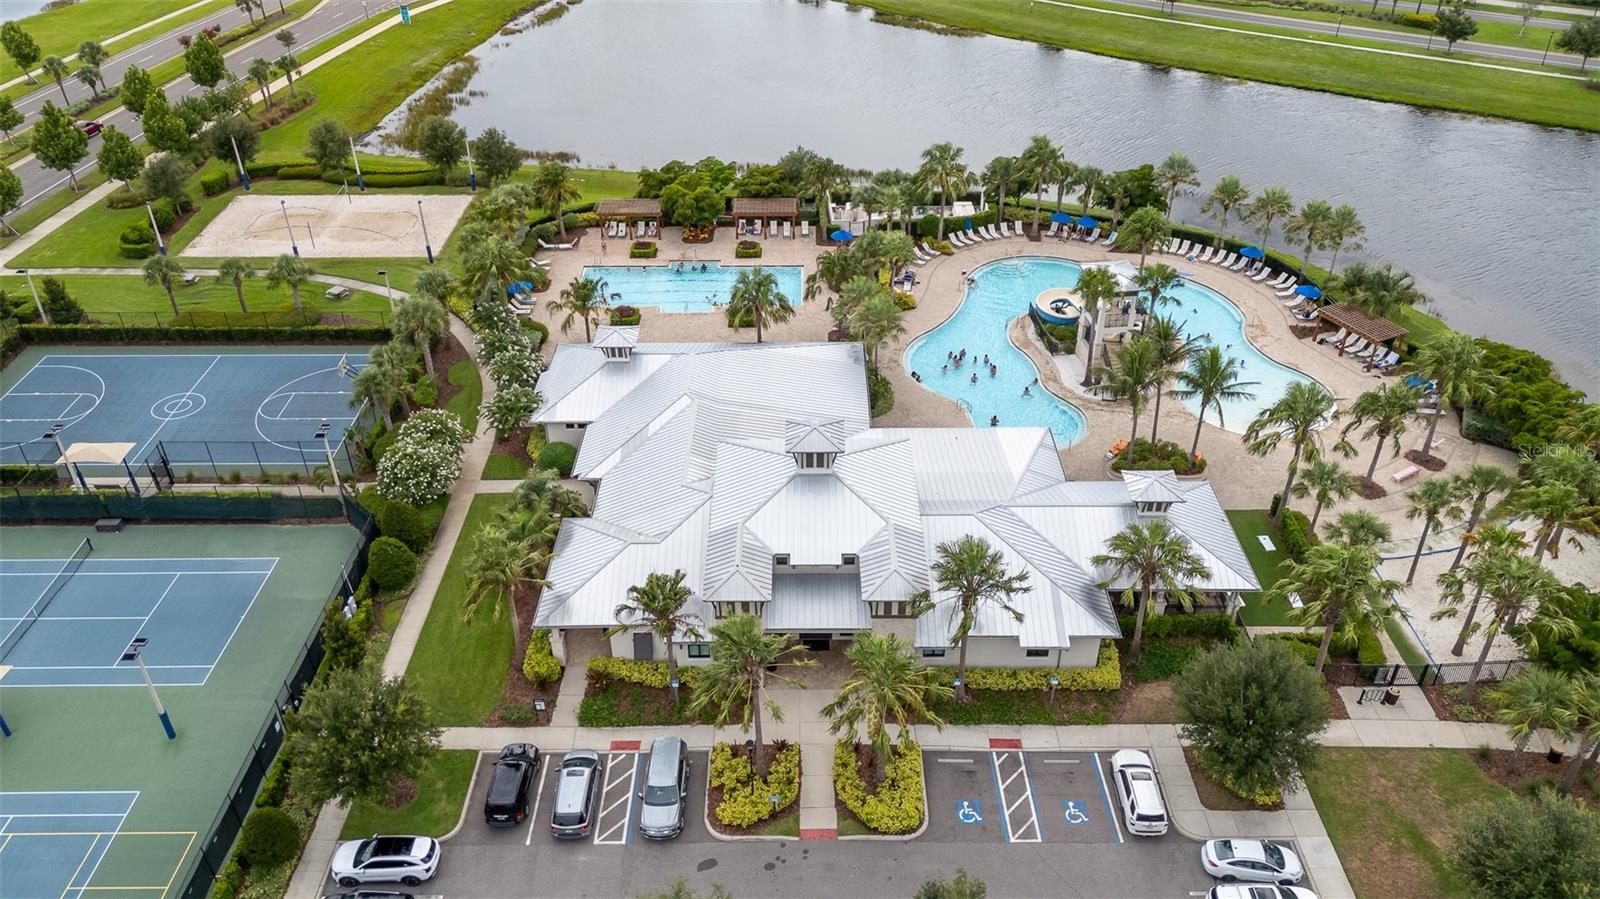
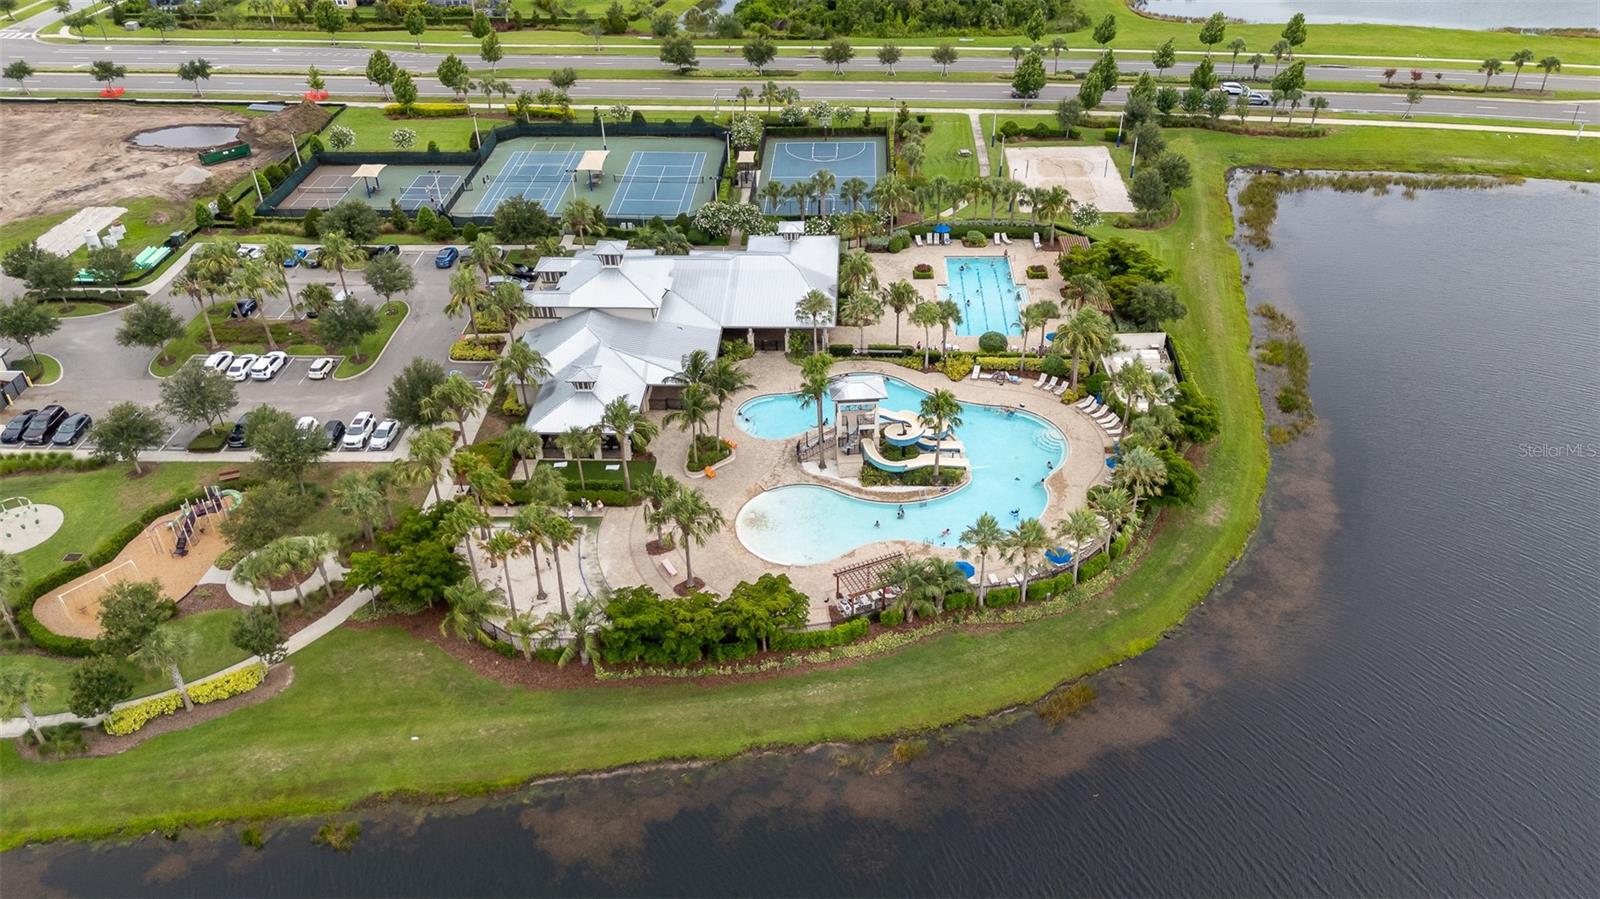
Community clubhouse with lagoon-style pool, lap pool, sports courts, and lakeside setting.
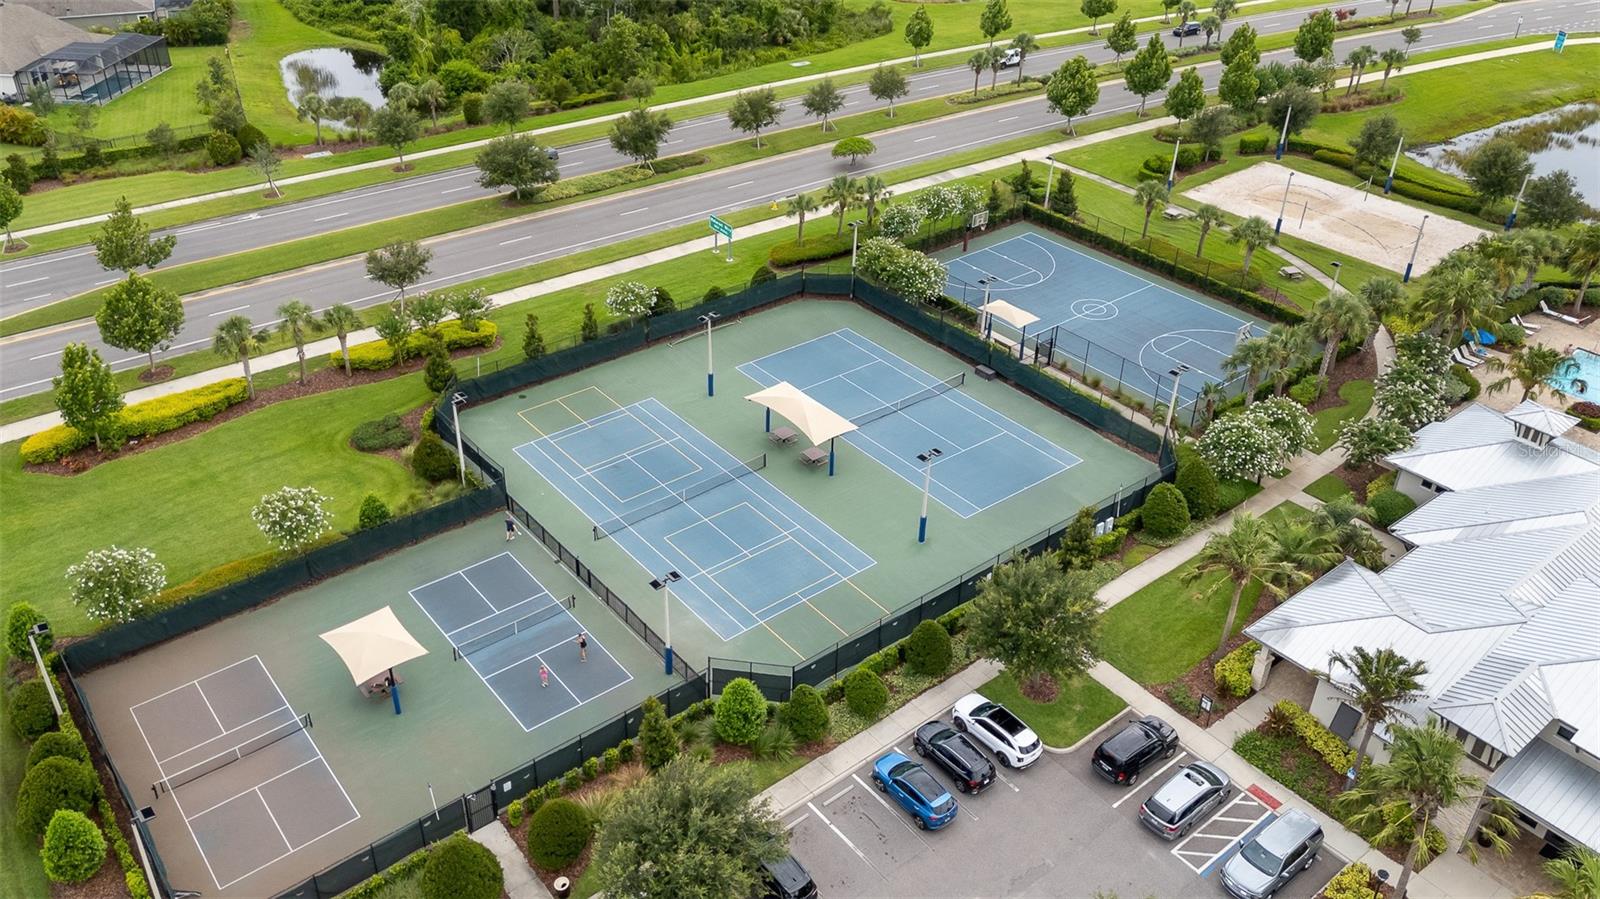
Aerial view of community tennis and pickleball courts beside landscaped grounds and a swimming pool.
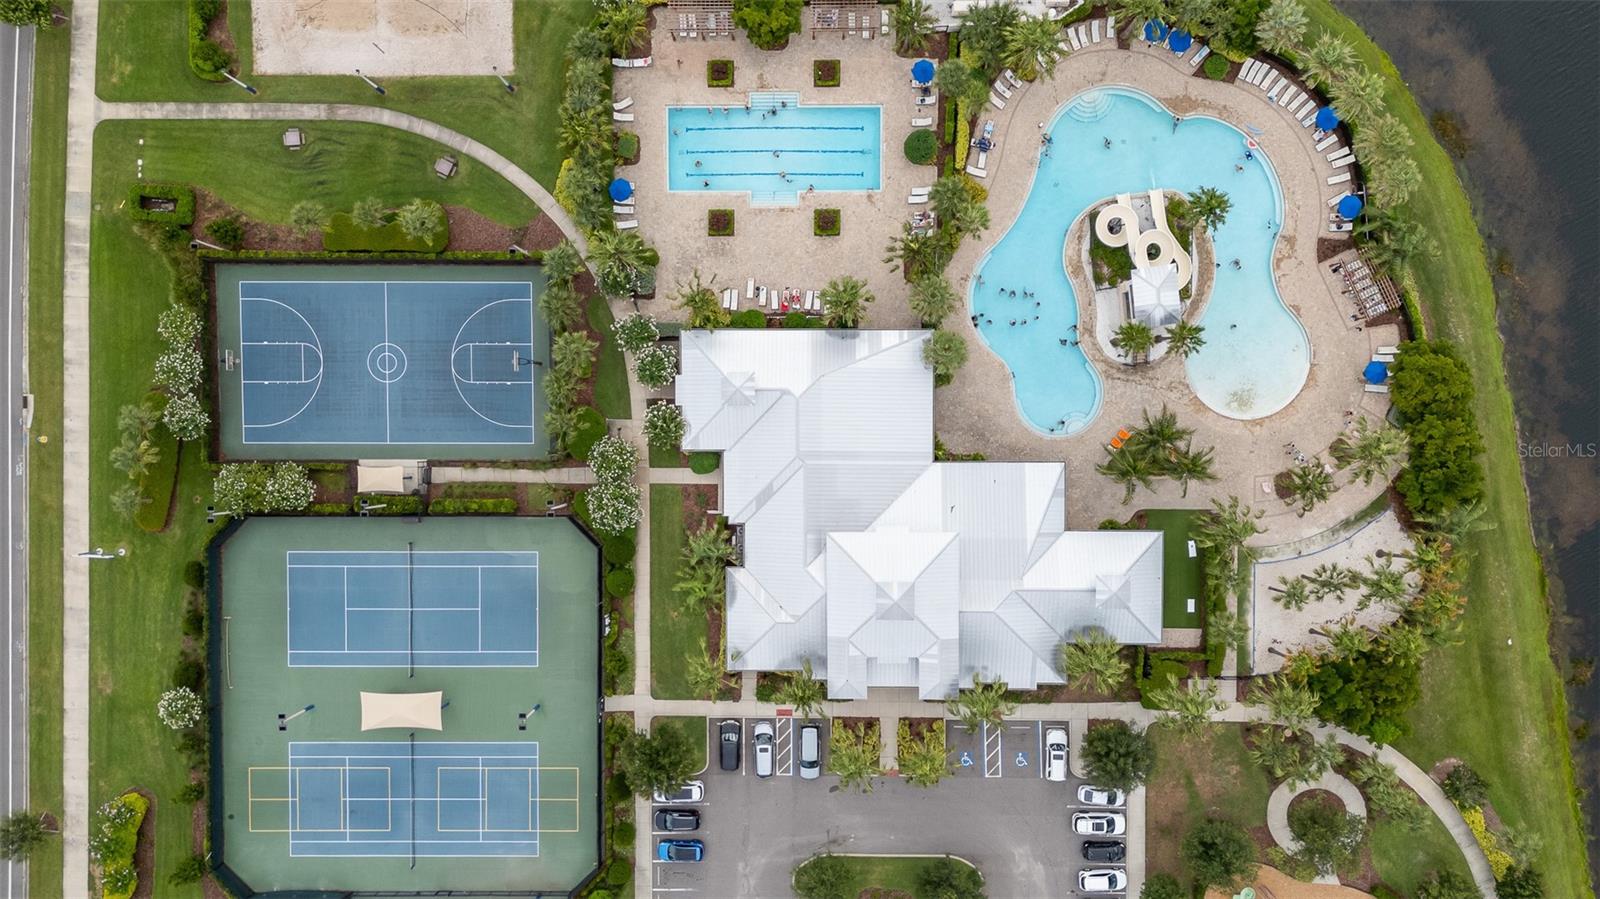
Aerial view of community amenities with a resort-style pool and multiple courts beside a waterway.
Waterfront community amenity center with swimming pools, tennis courts, and landscaped grounds.
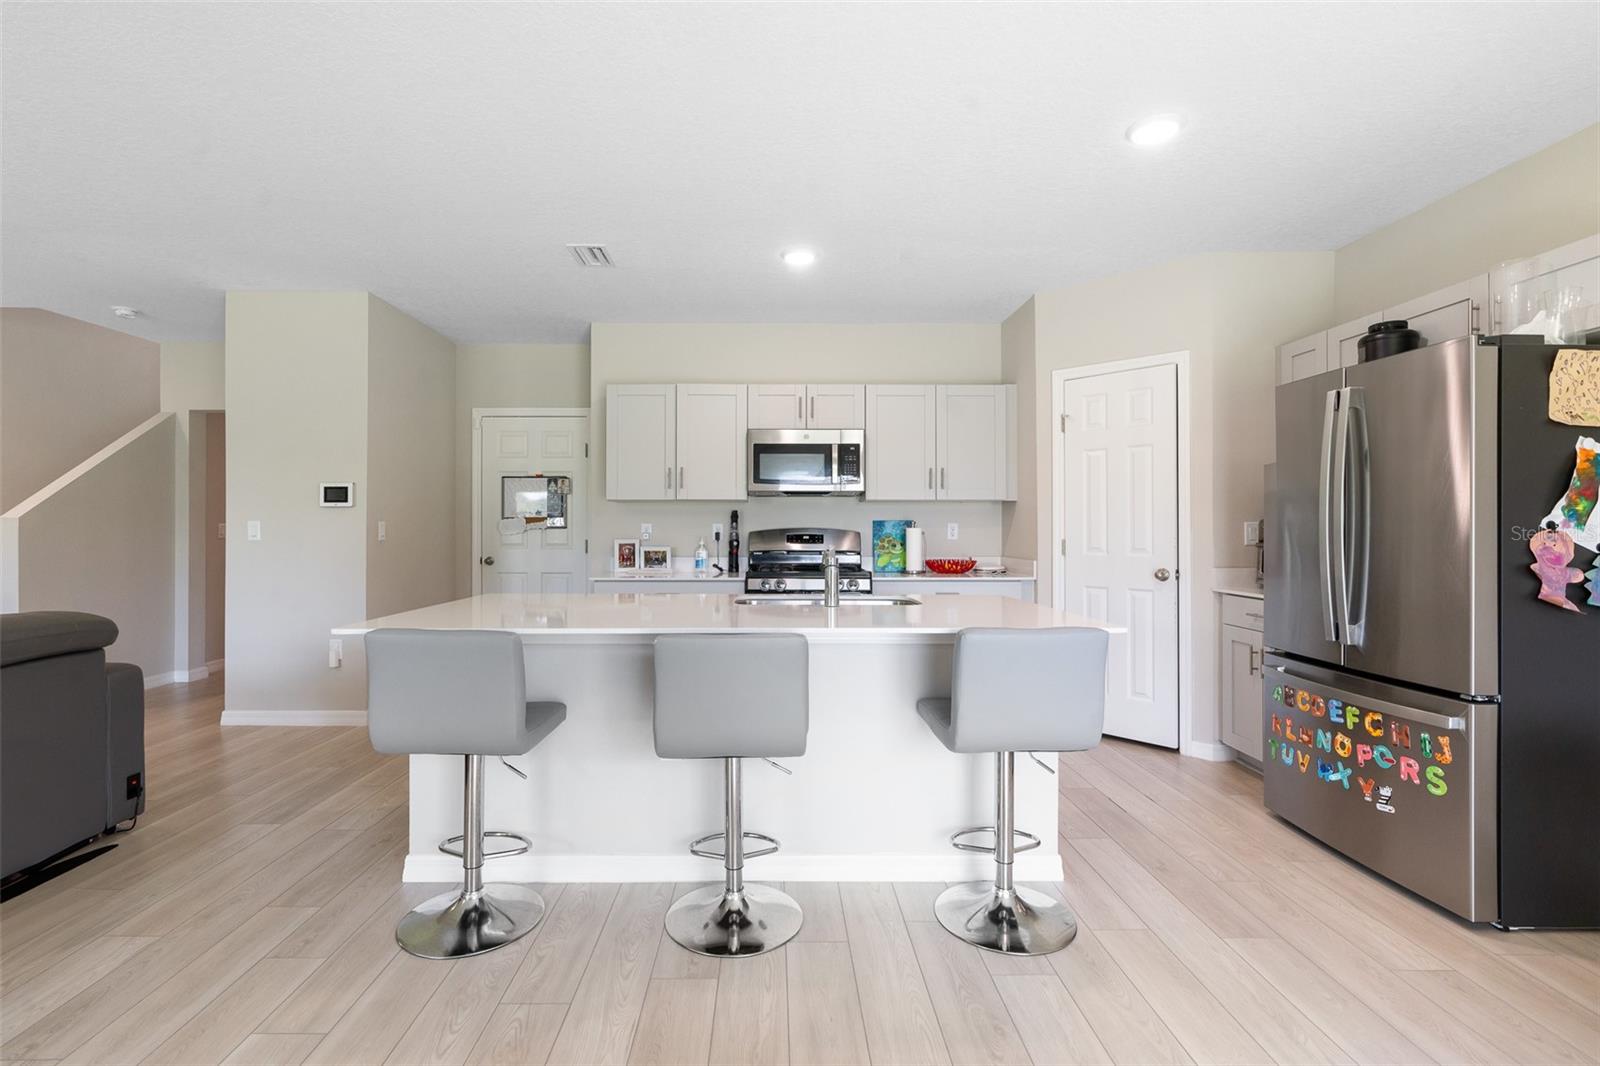
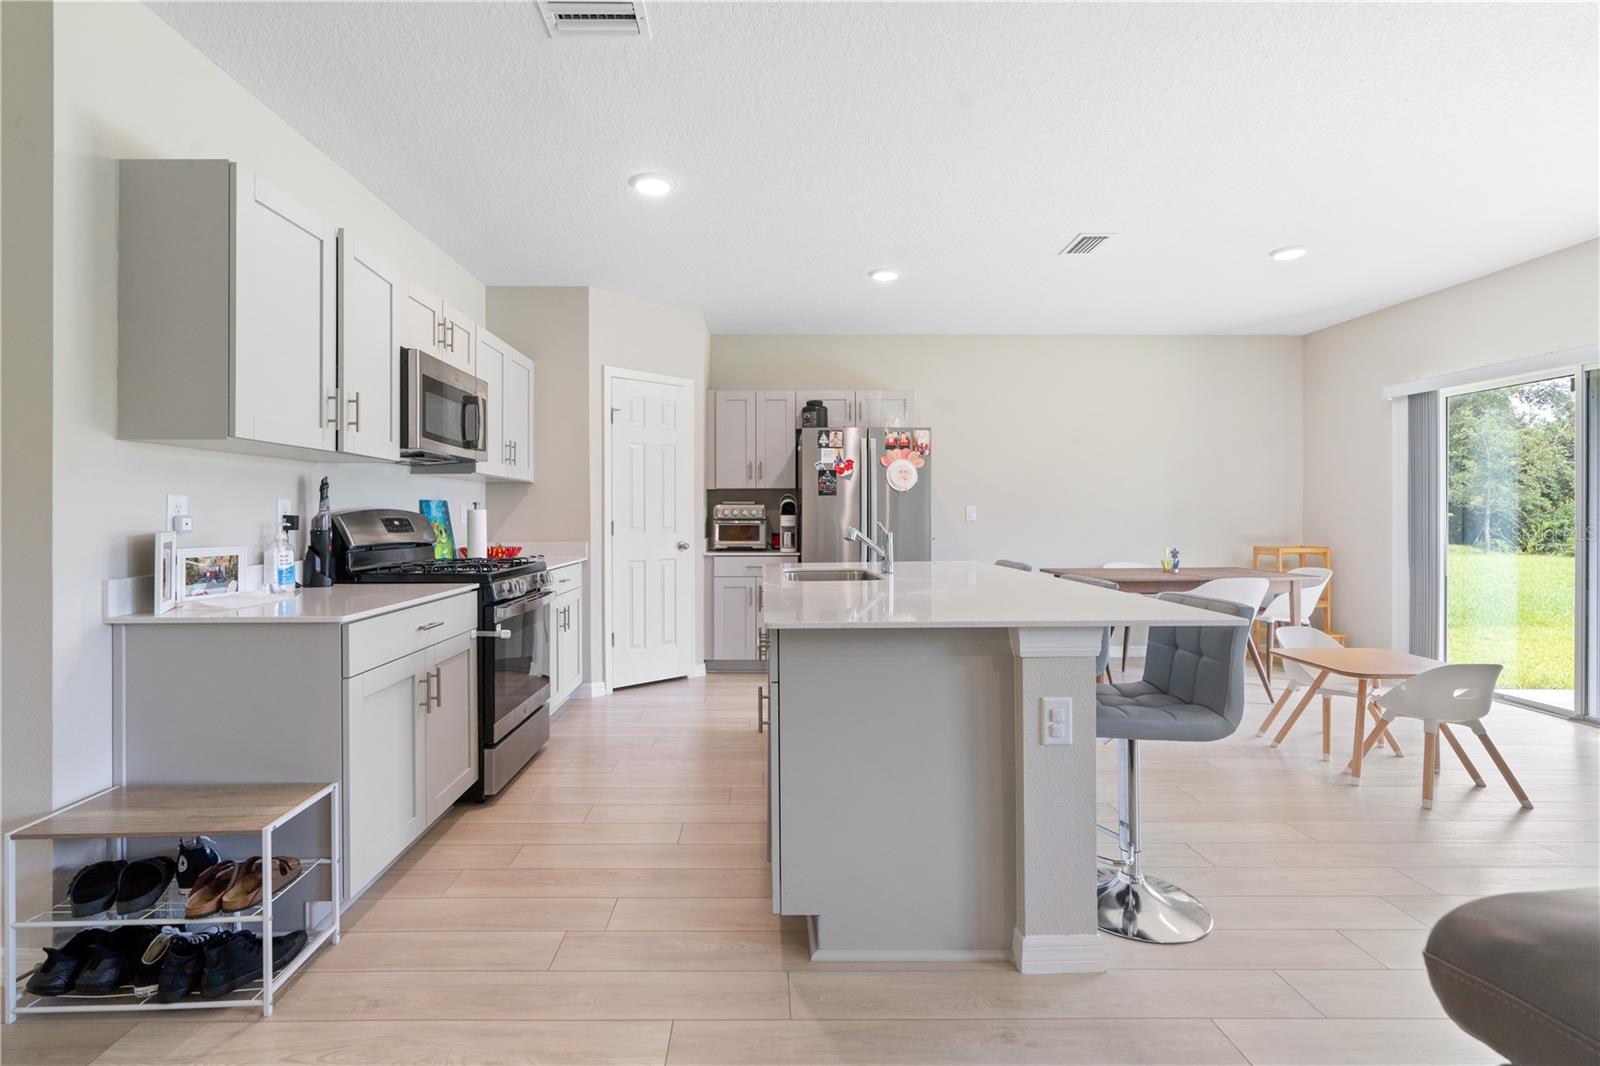
Open kitchen with a white island, three gray stools, white cabinetry, and stainless steel appliances.
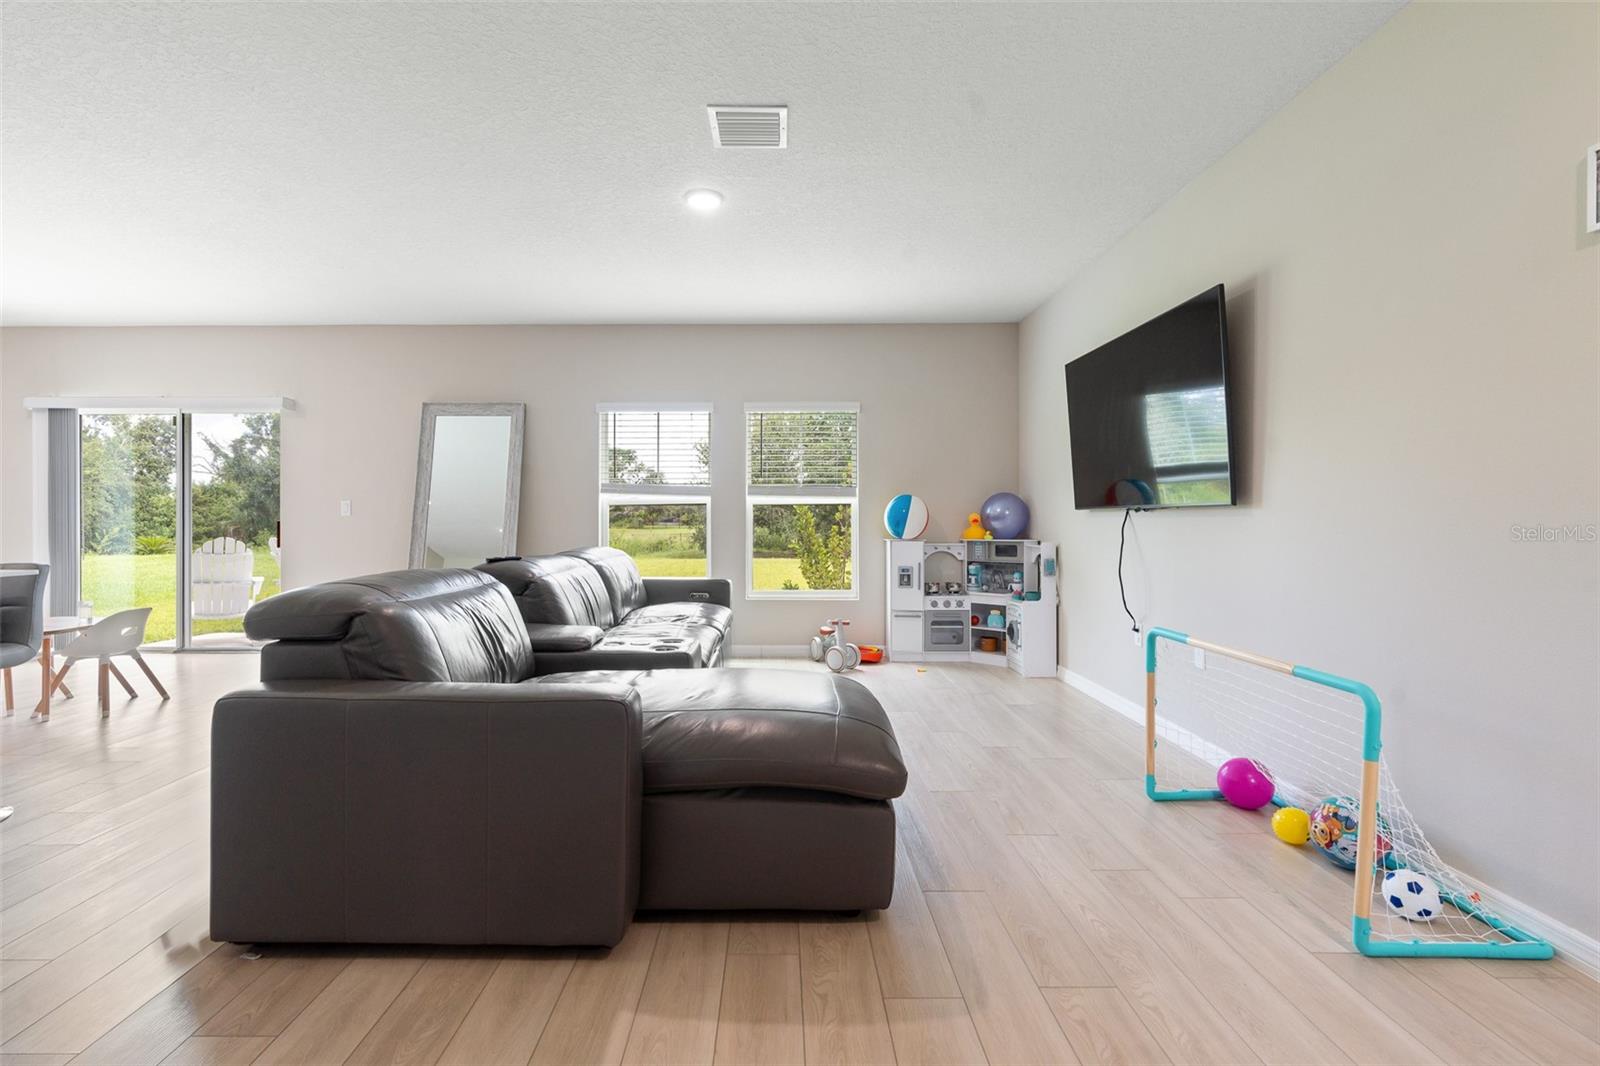
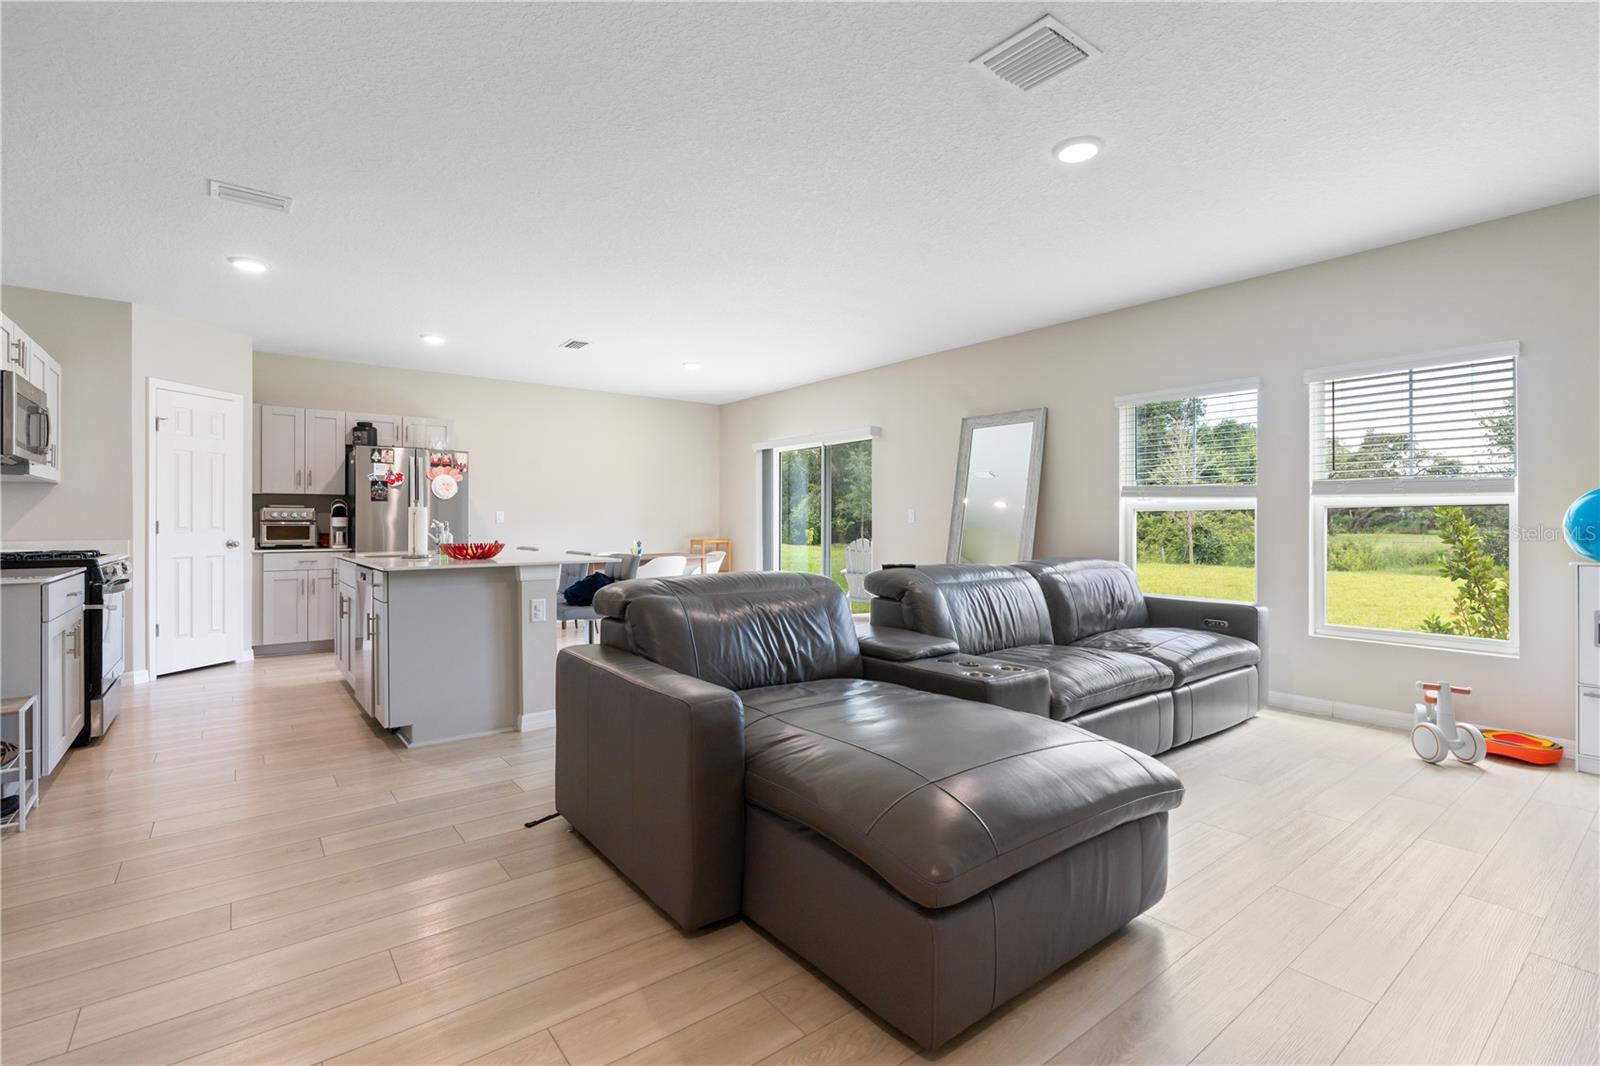
Living room with a dark leather sectional, bright windows, and a children’s play area.
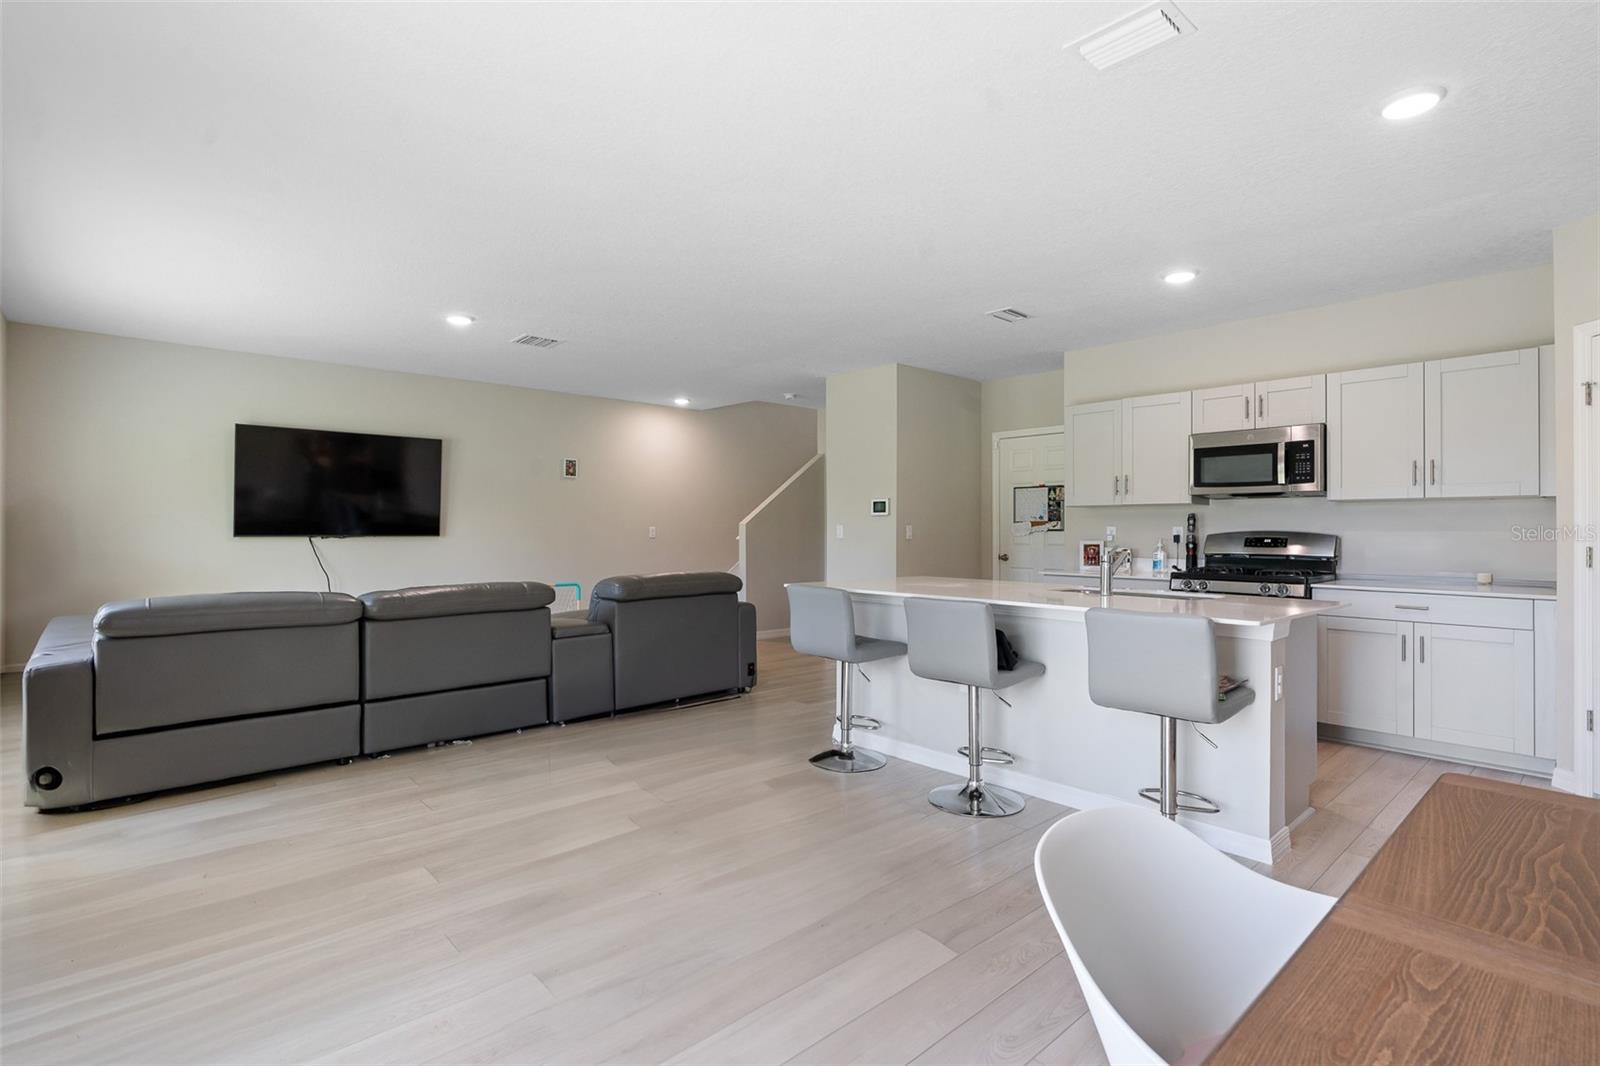
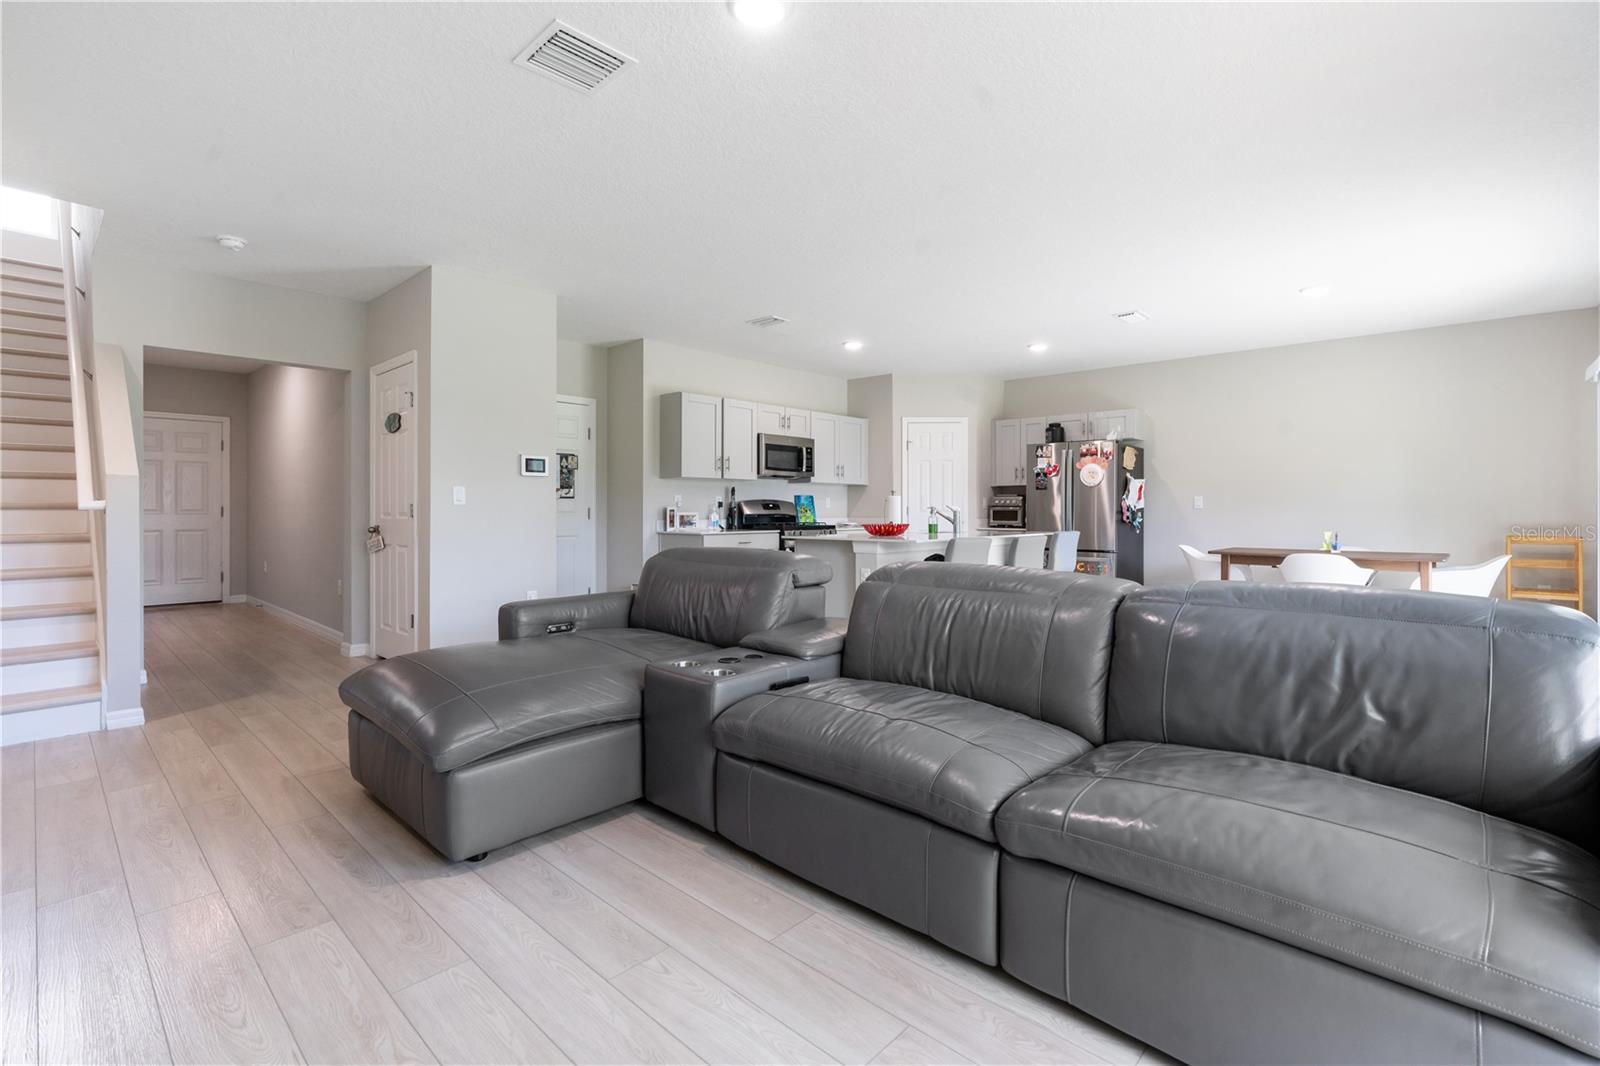
Open-plan living room and kitchen with a gray sectional, white cabinetry, and a large island with bar stools.
Open-plan kitchen with a large island, stainless steel appliances, and dining area beside sliding glass doors.
Open-plan living room with a large gray leather sectional facing a white-cabinet kitchen.
Open-plan living room with a large leather sectional, kitchen island, and windows overlooking a grassy yard.
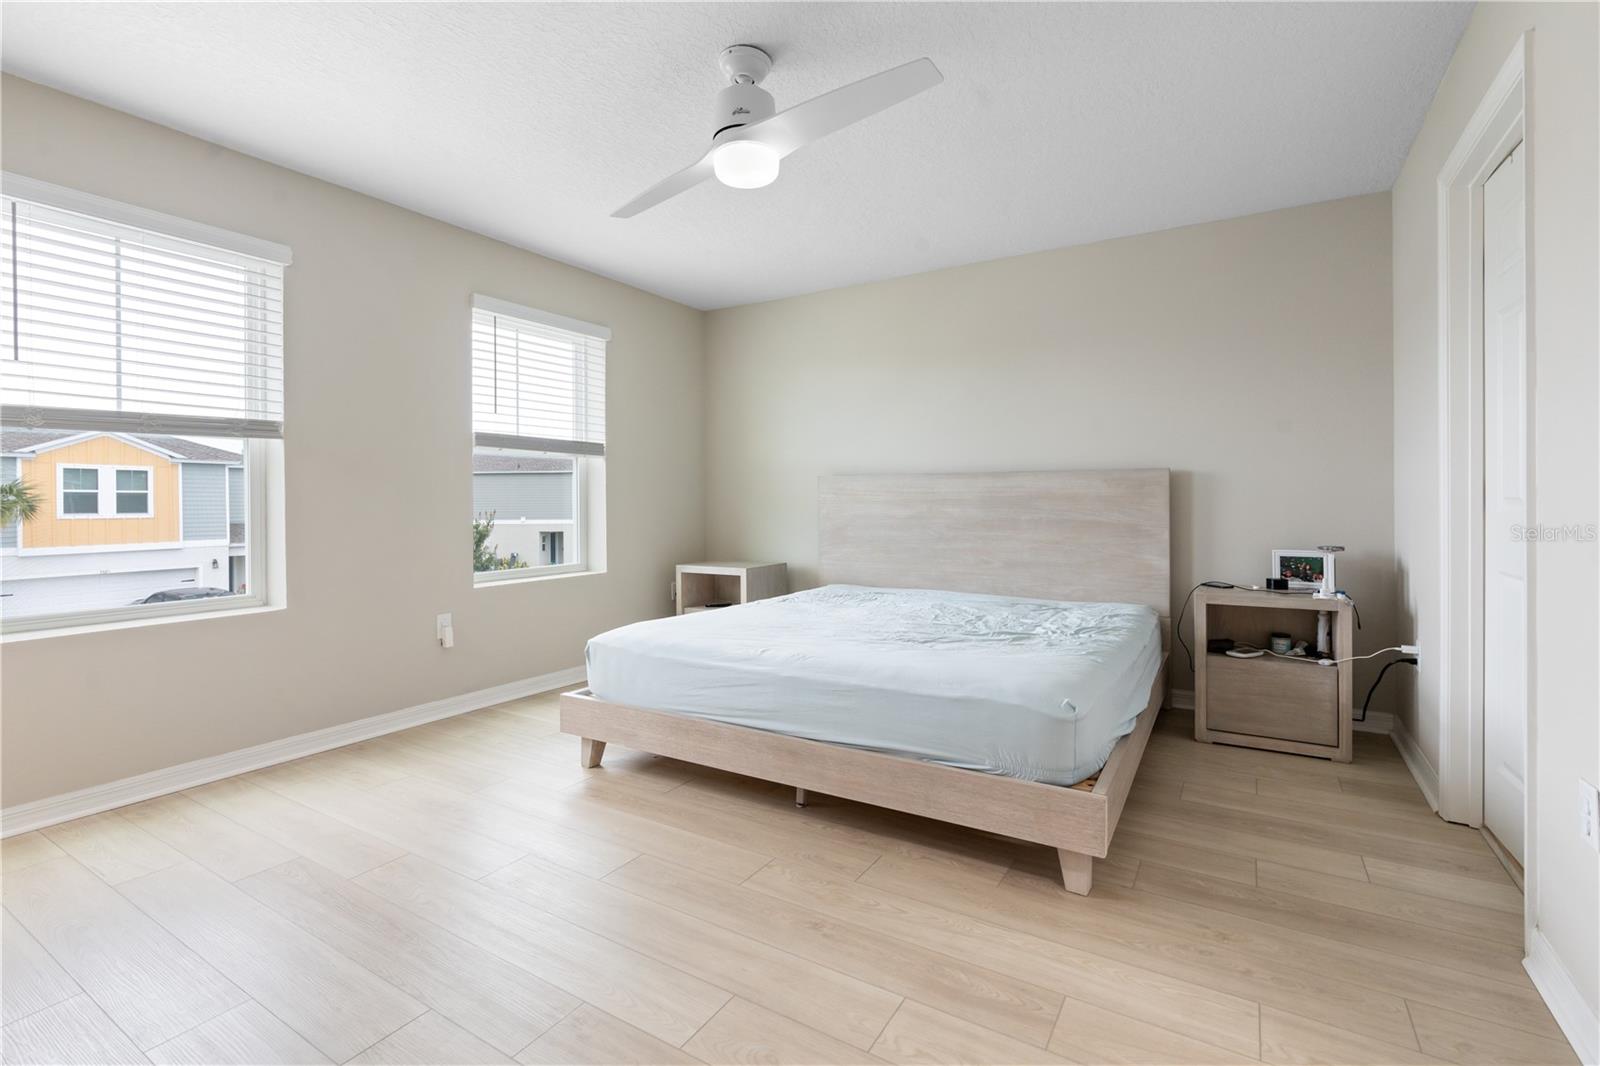
Bedroom with a light wood bed, matching bedside tables, and two windows with white blinds.
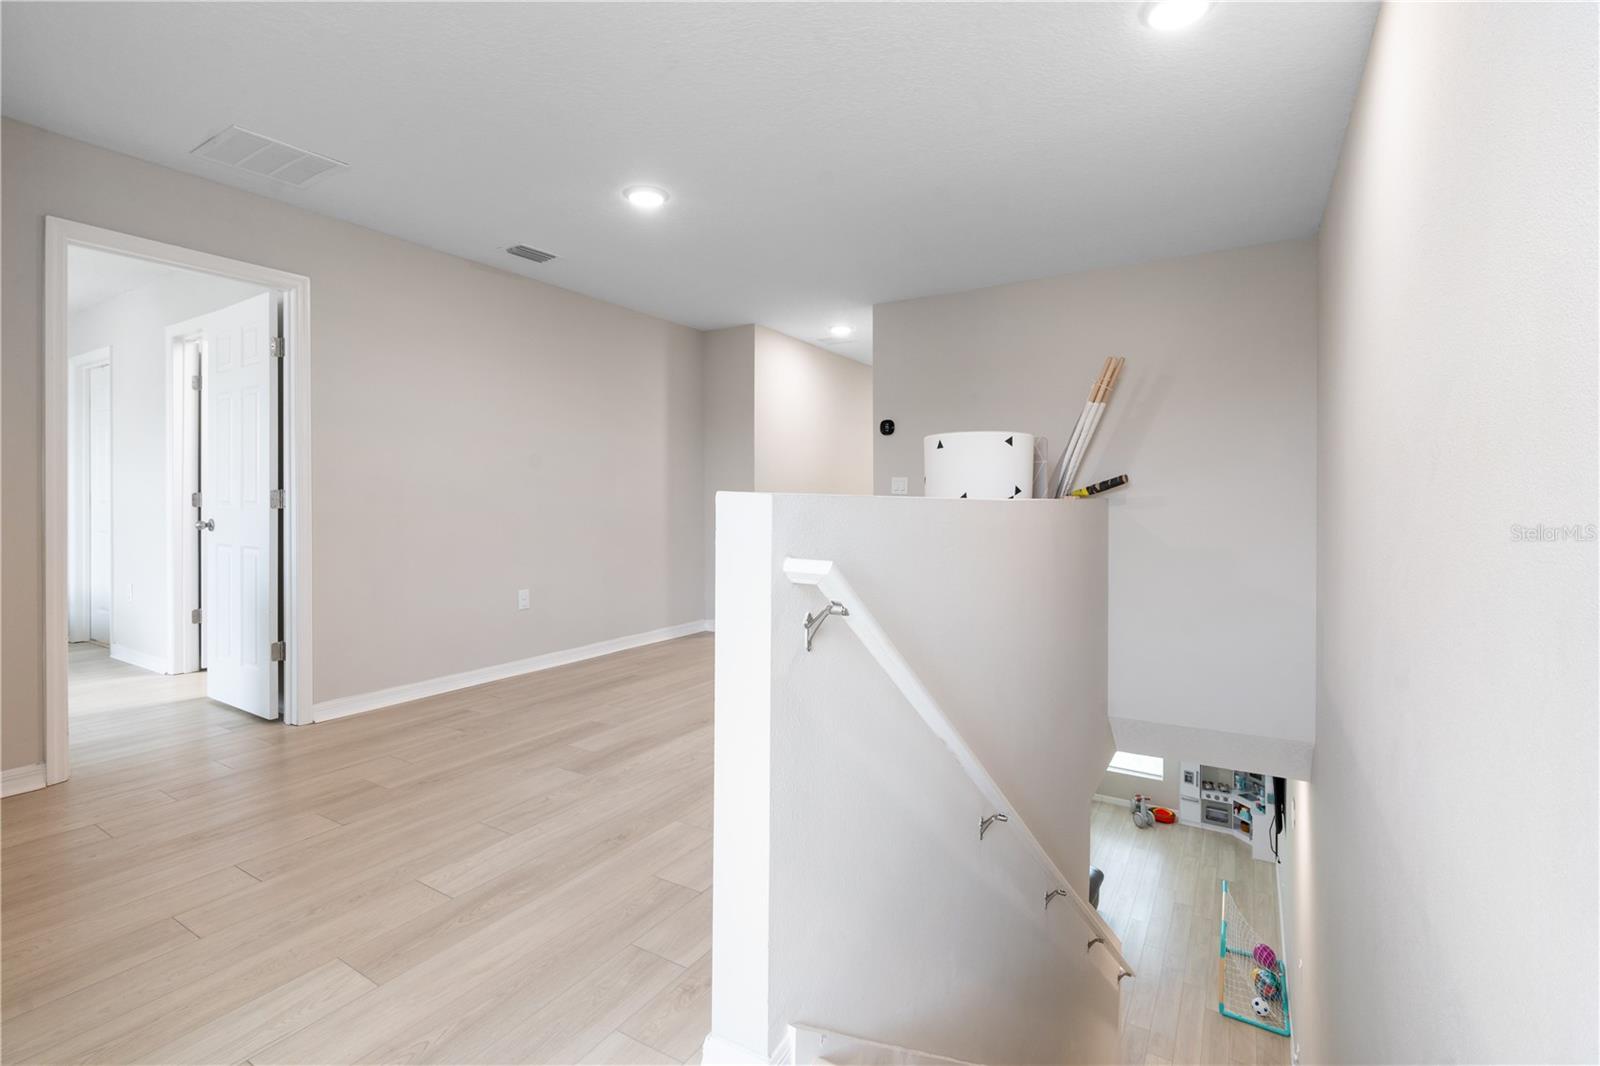
Upstairs landing with pale tile flooring and a stairway descending to the lower level.
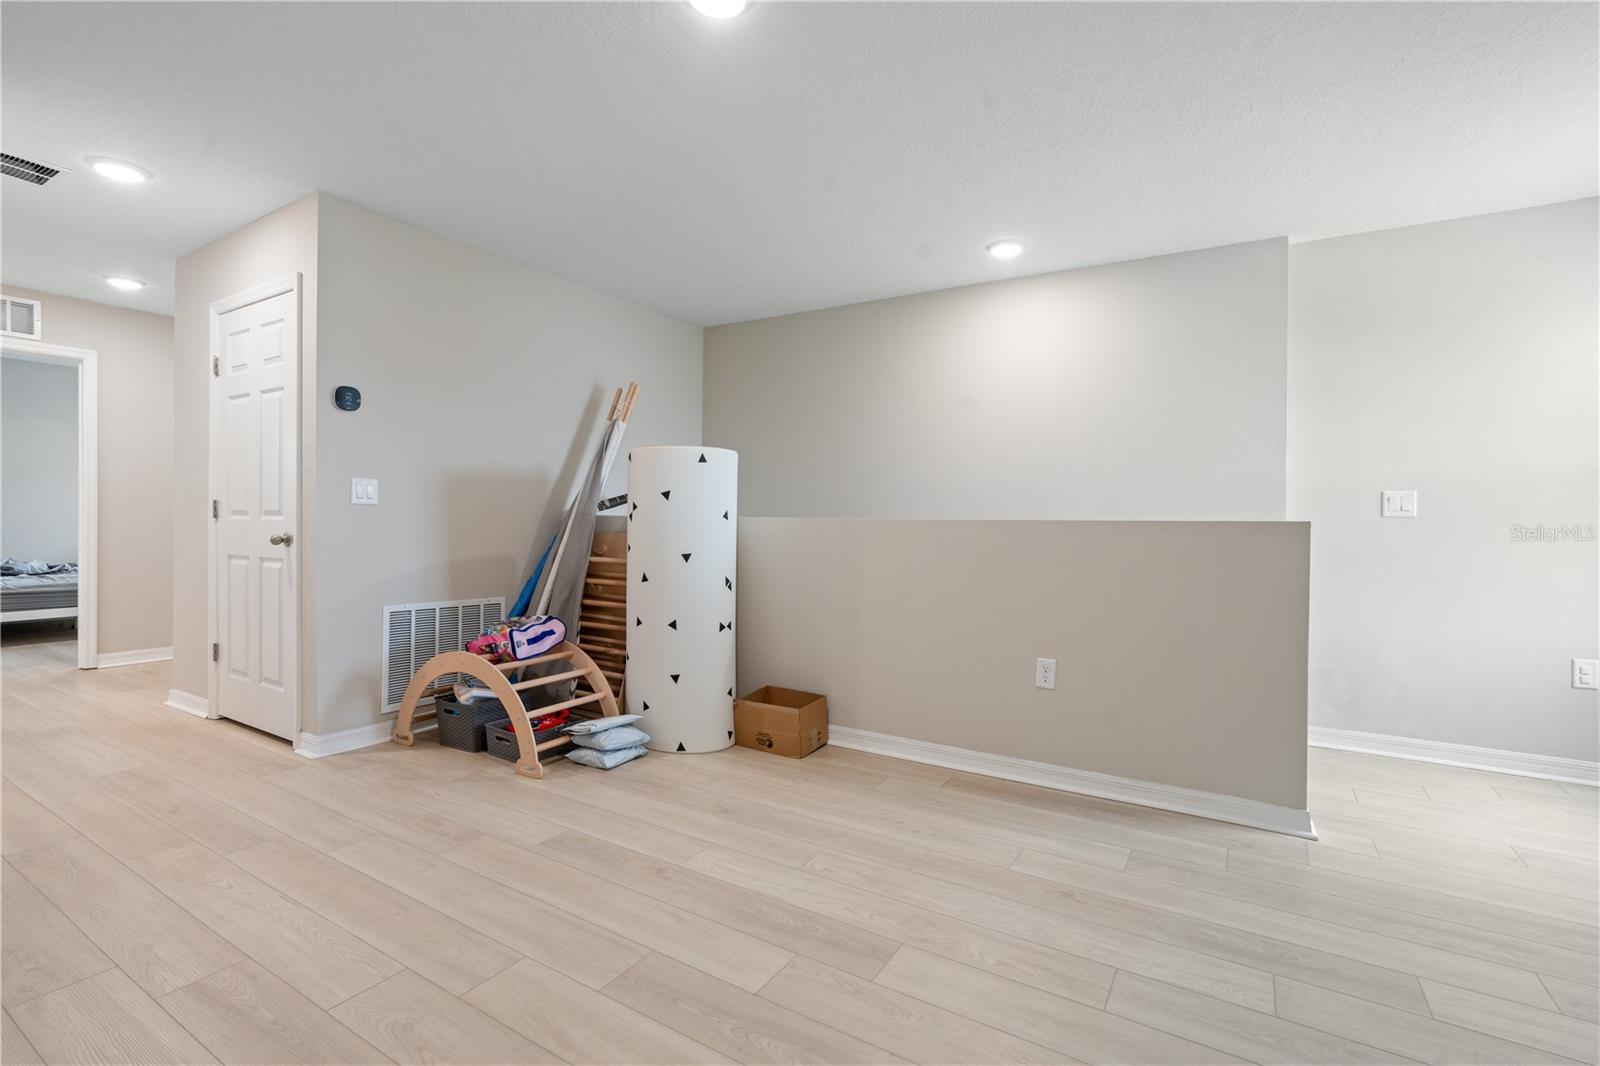
Open interior with pale tile floors, recessed lighting, and a low half wall.
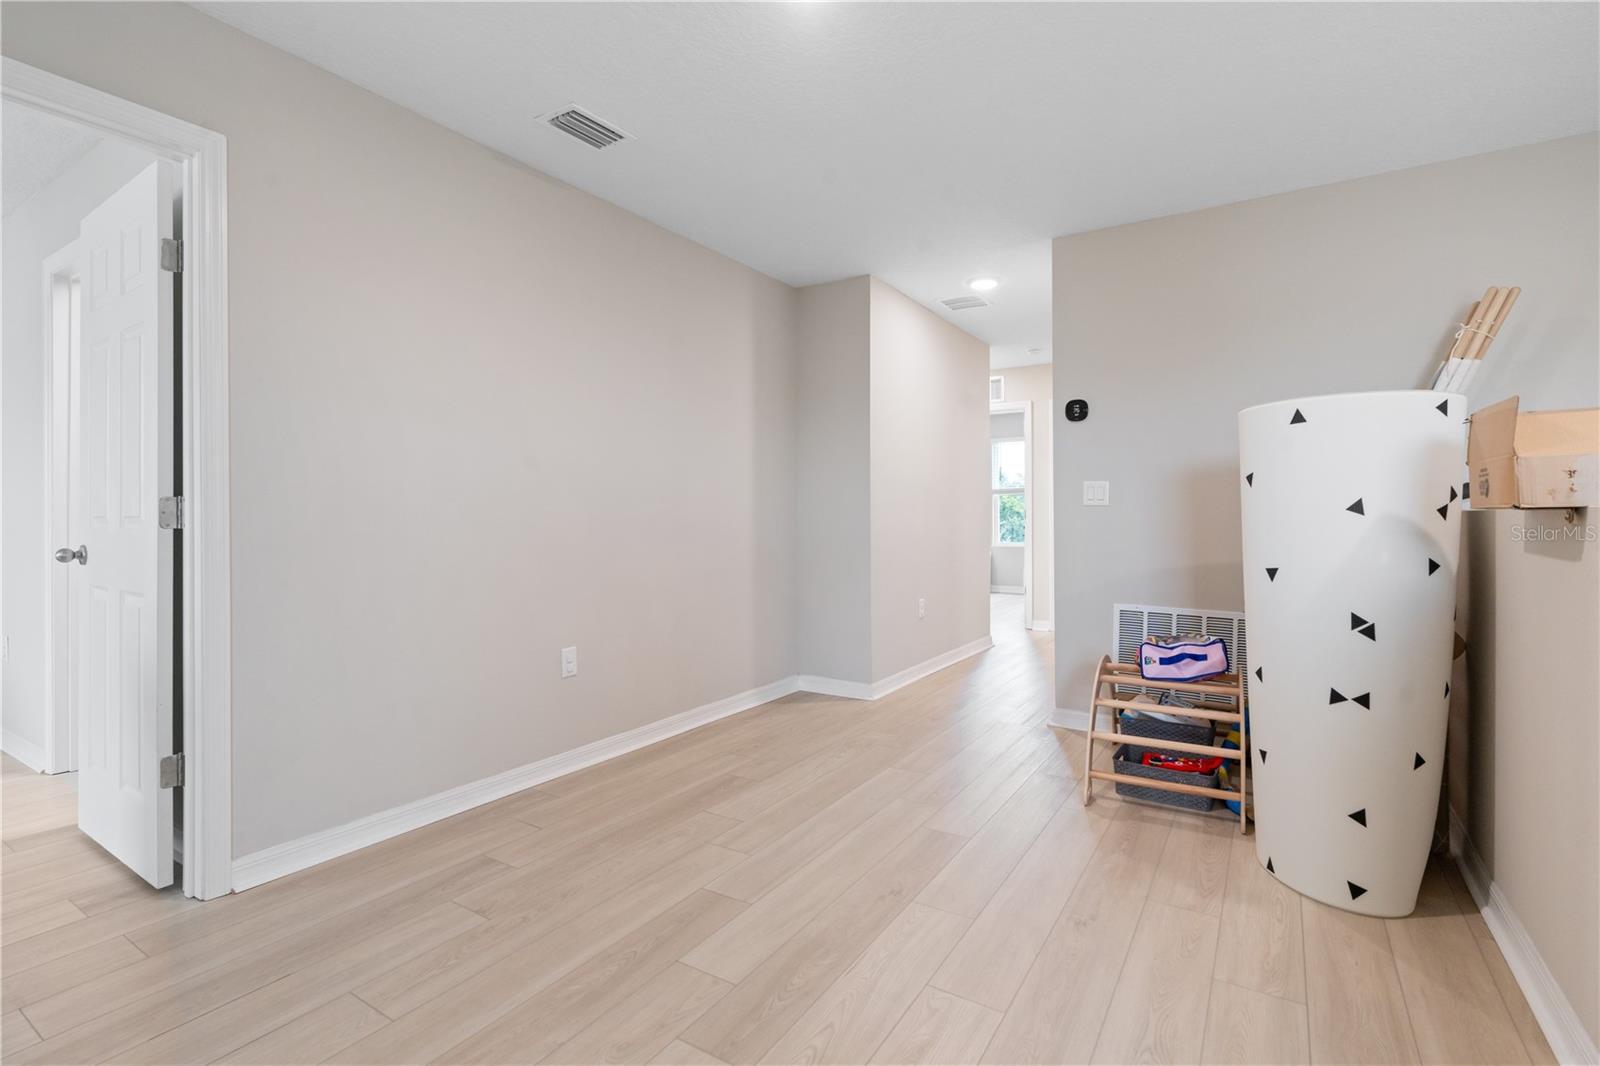
Interior hallway with pale plank flooring, an open door, and a toy shelf beside a patterned hamper.
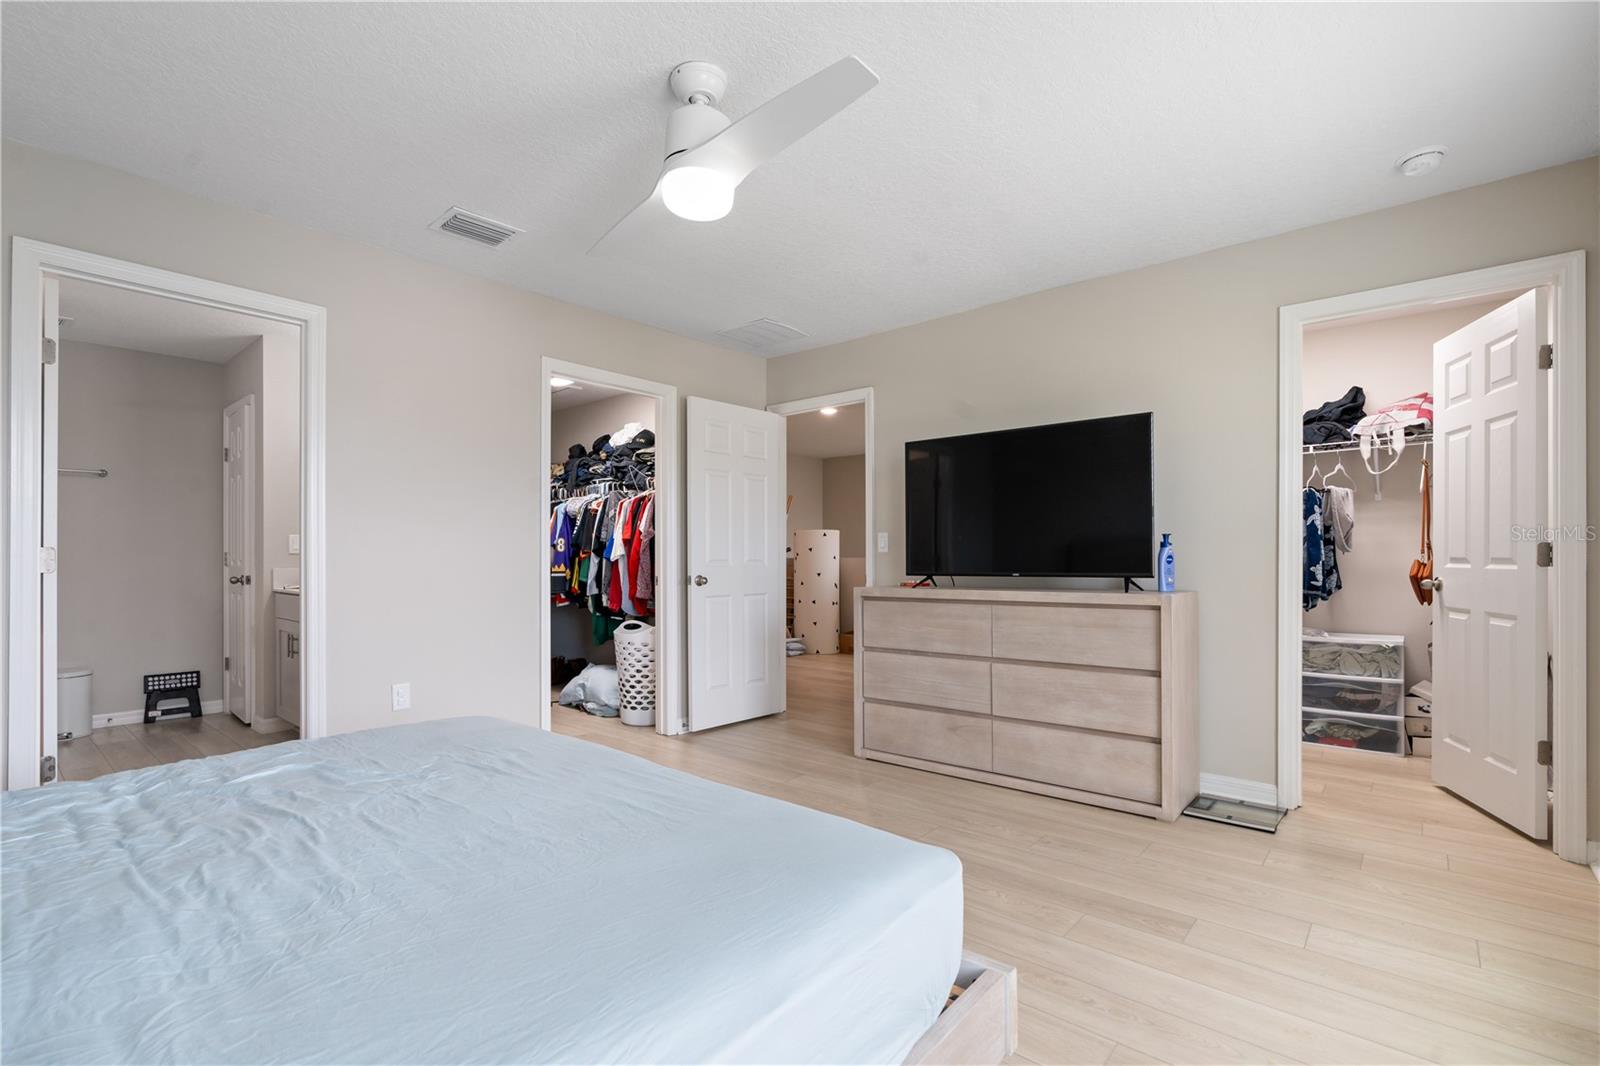
Bedroom with a light wood dresser and TV, open closets, and an adjoining bathroom.
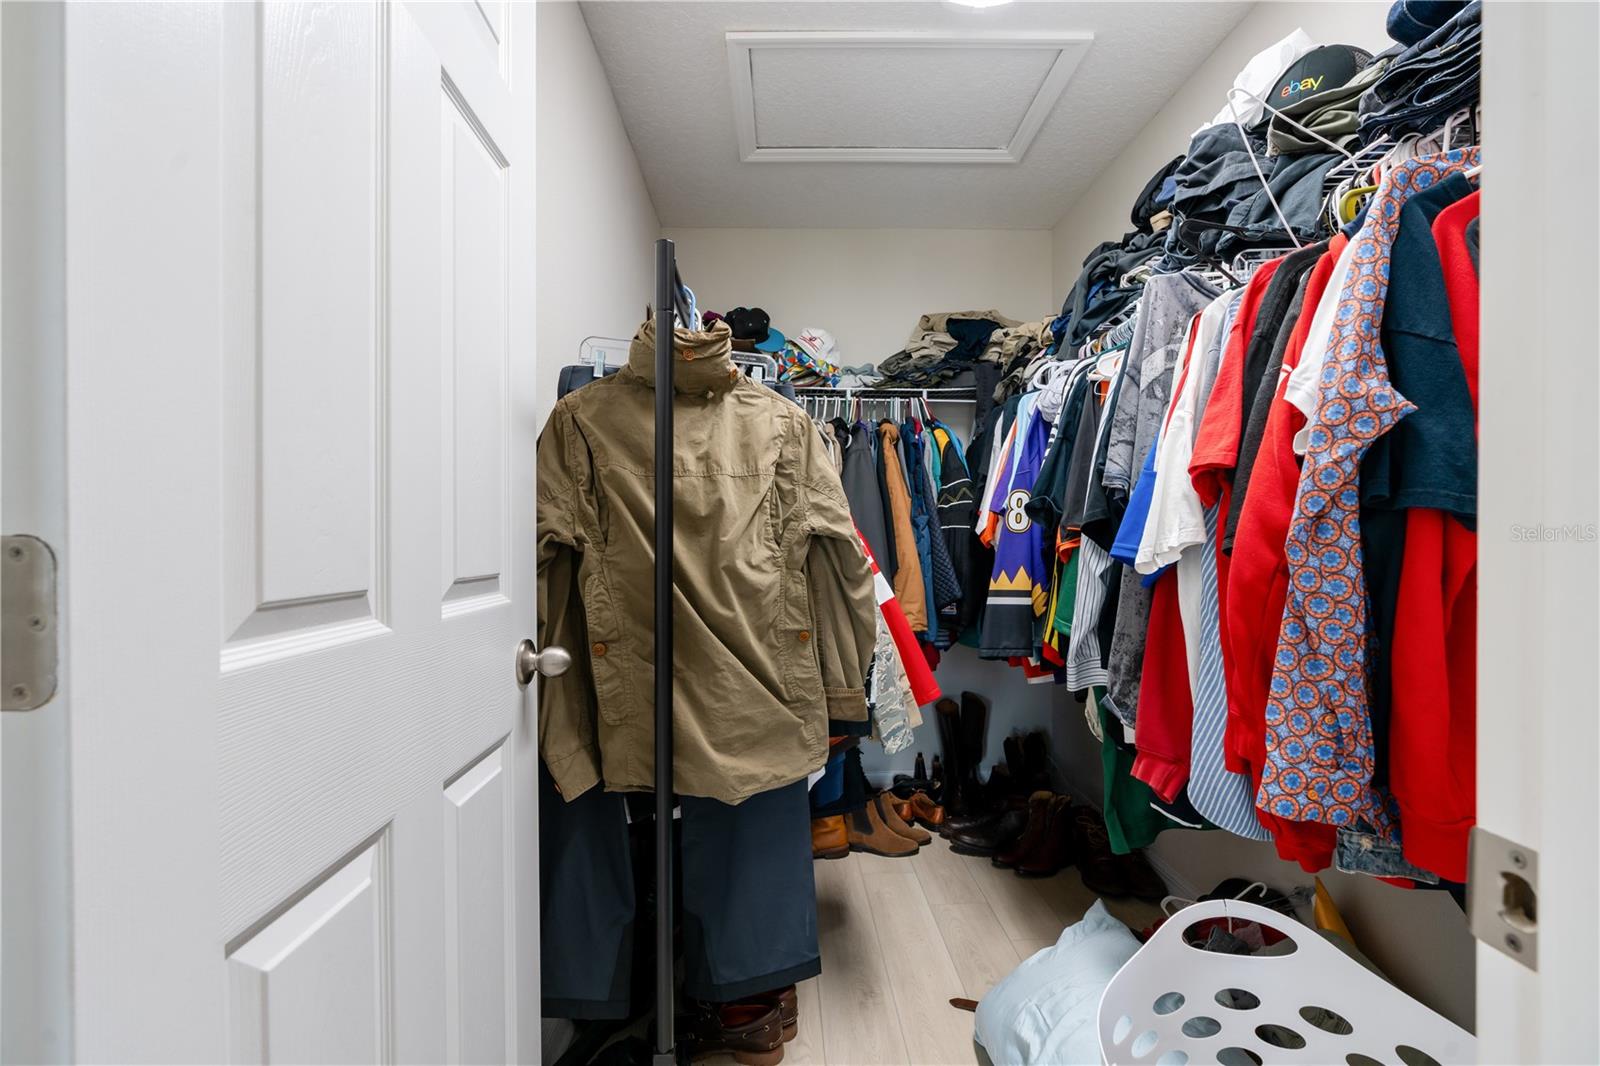
Walk-in closet with clothes on both sides, shoes below, and an open white paneled door.
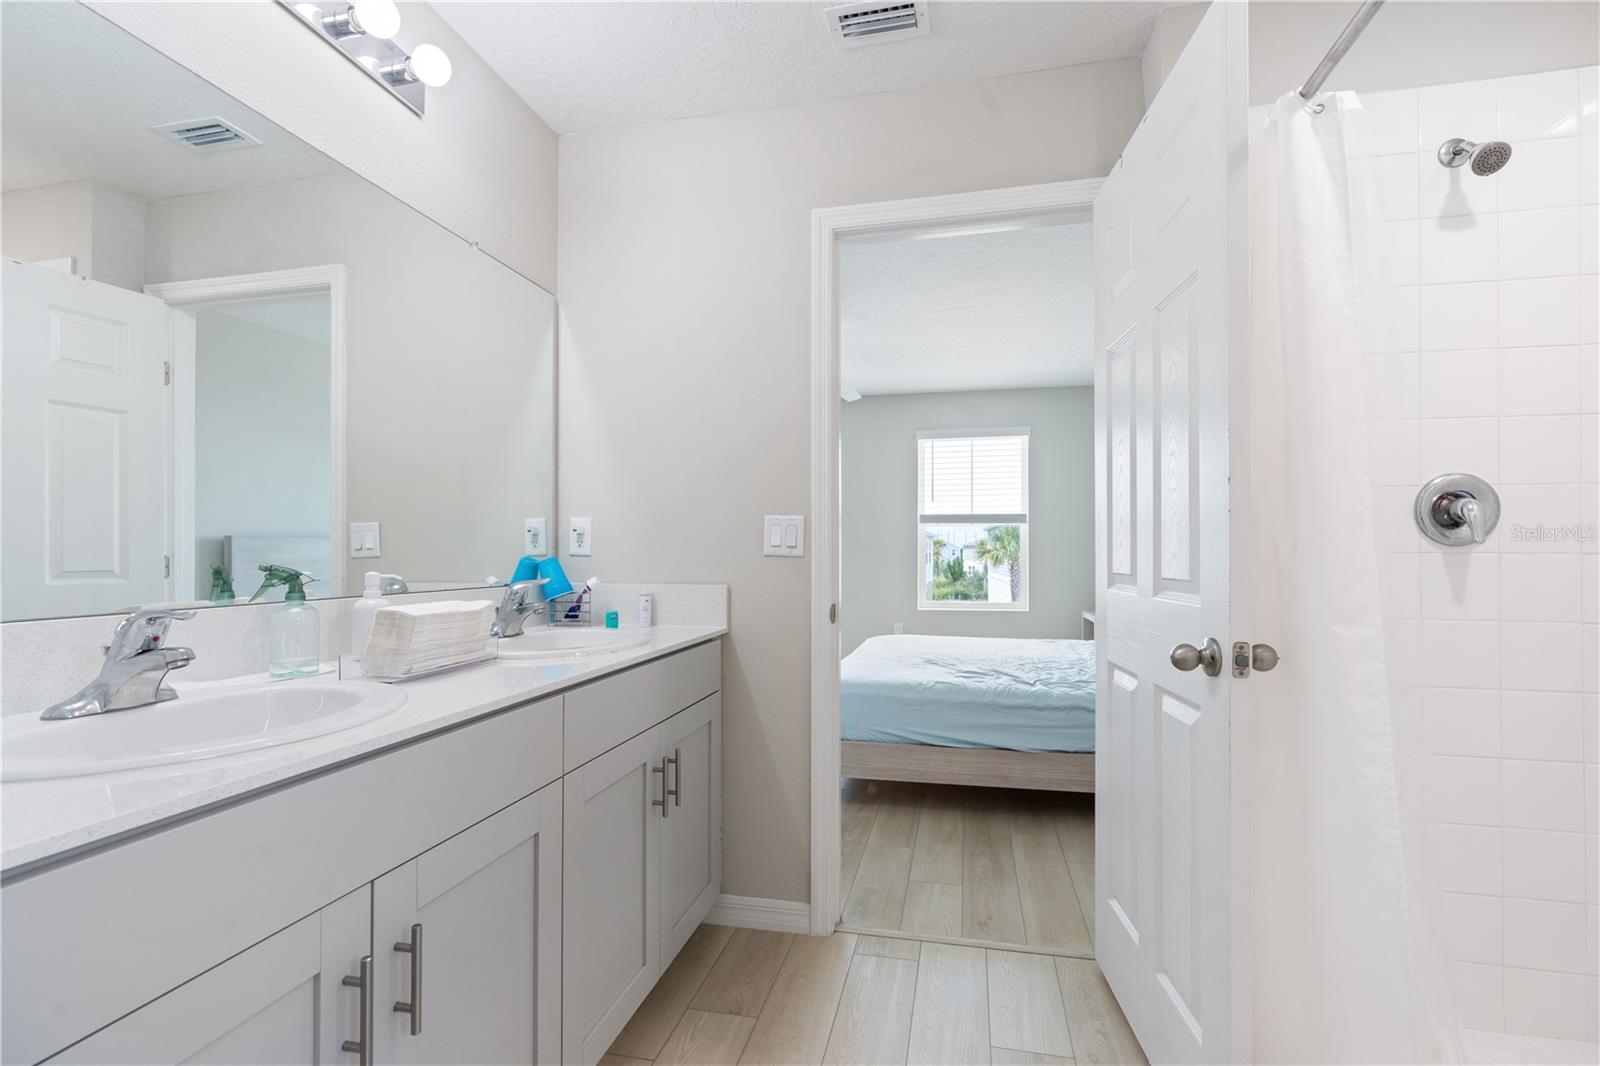
Bathroom vanity and tiled shower with an open doorway to a bedroom.
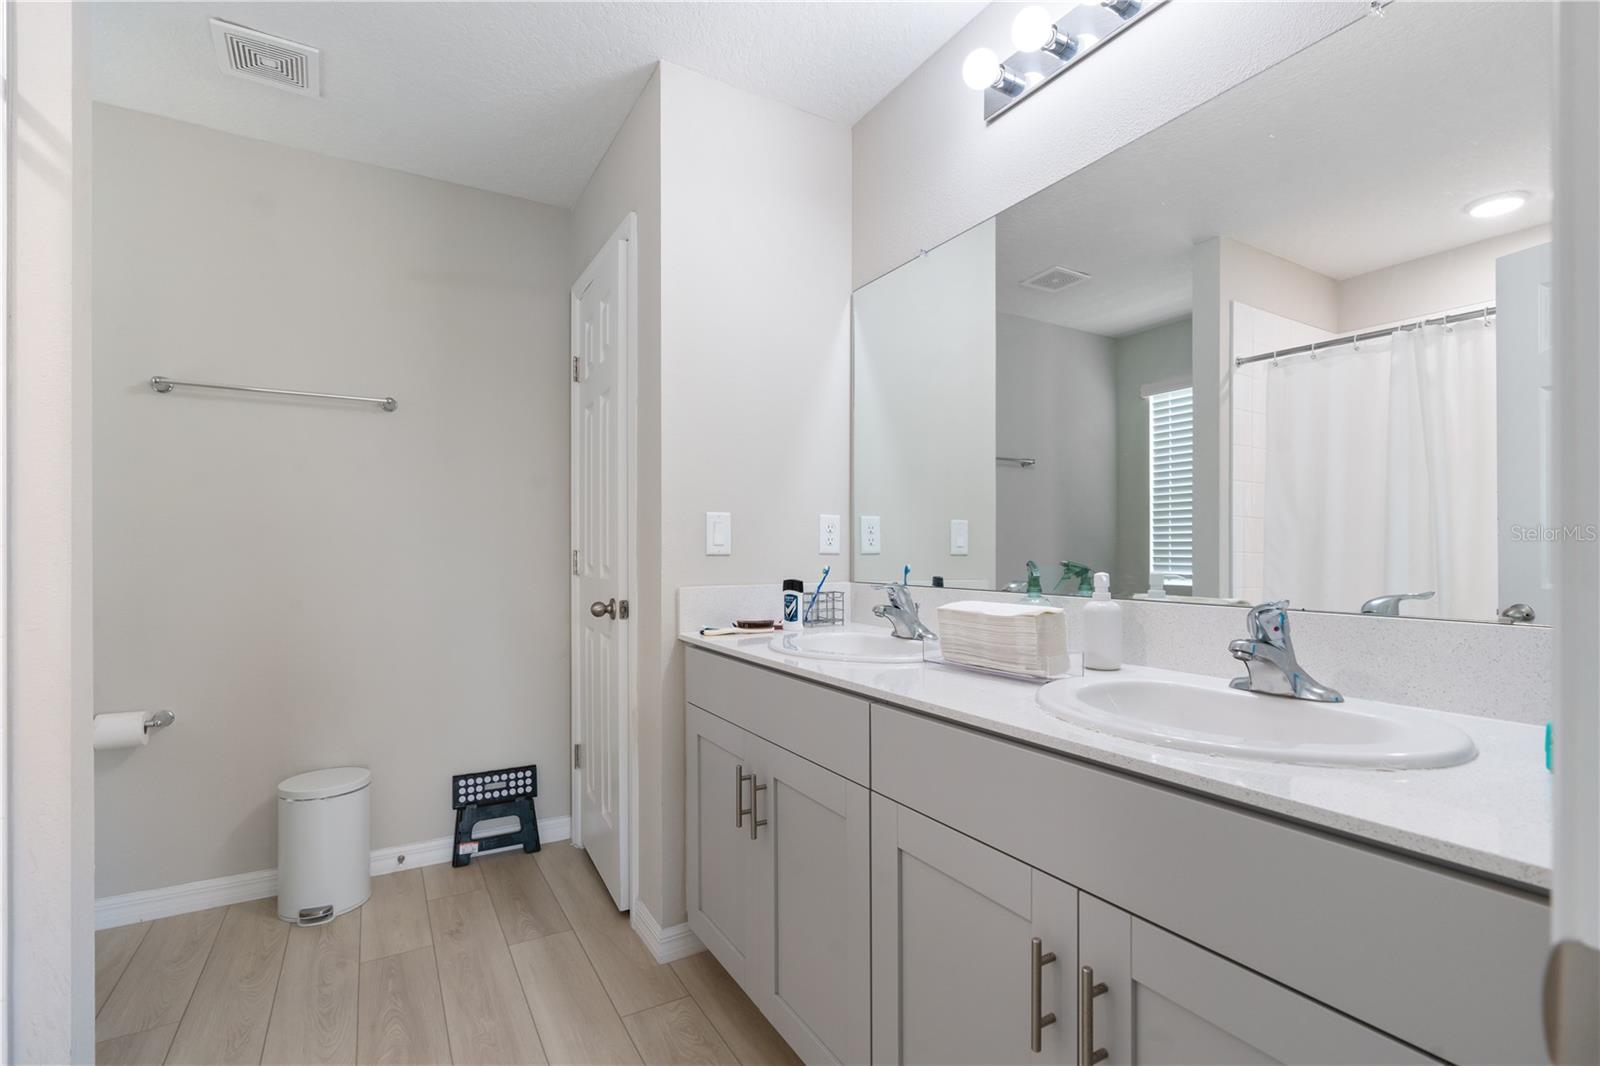
Bathroom with a double-sink vanity, large mirror, and pale wood-look tile floor.
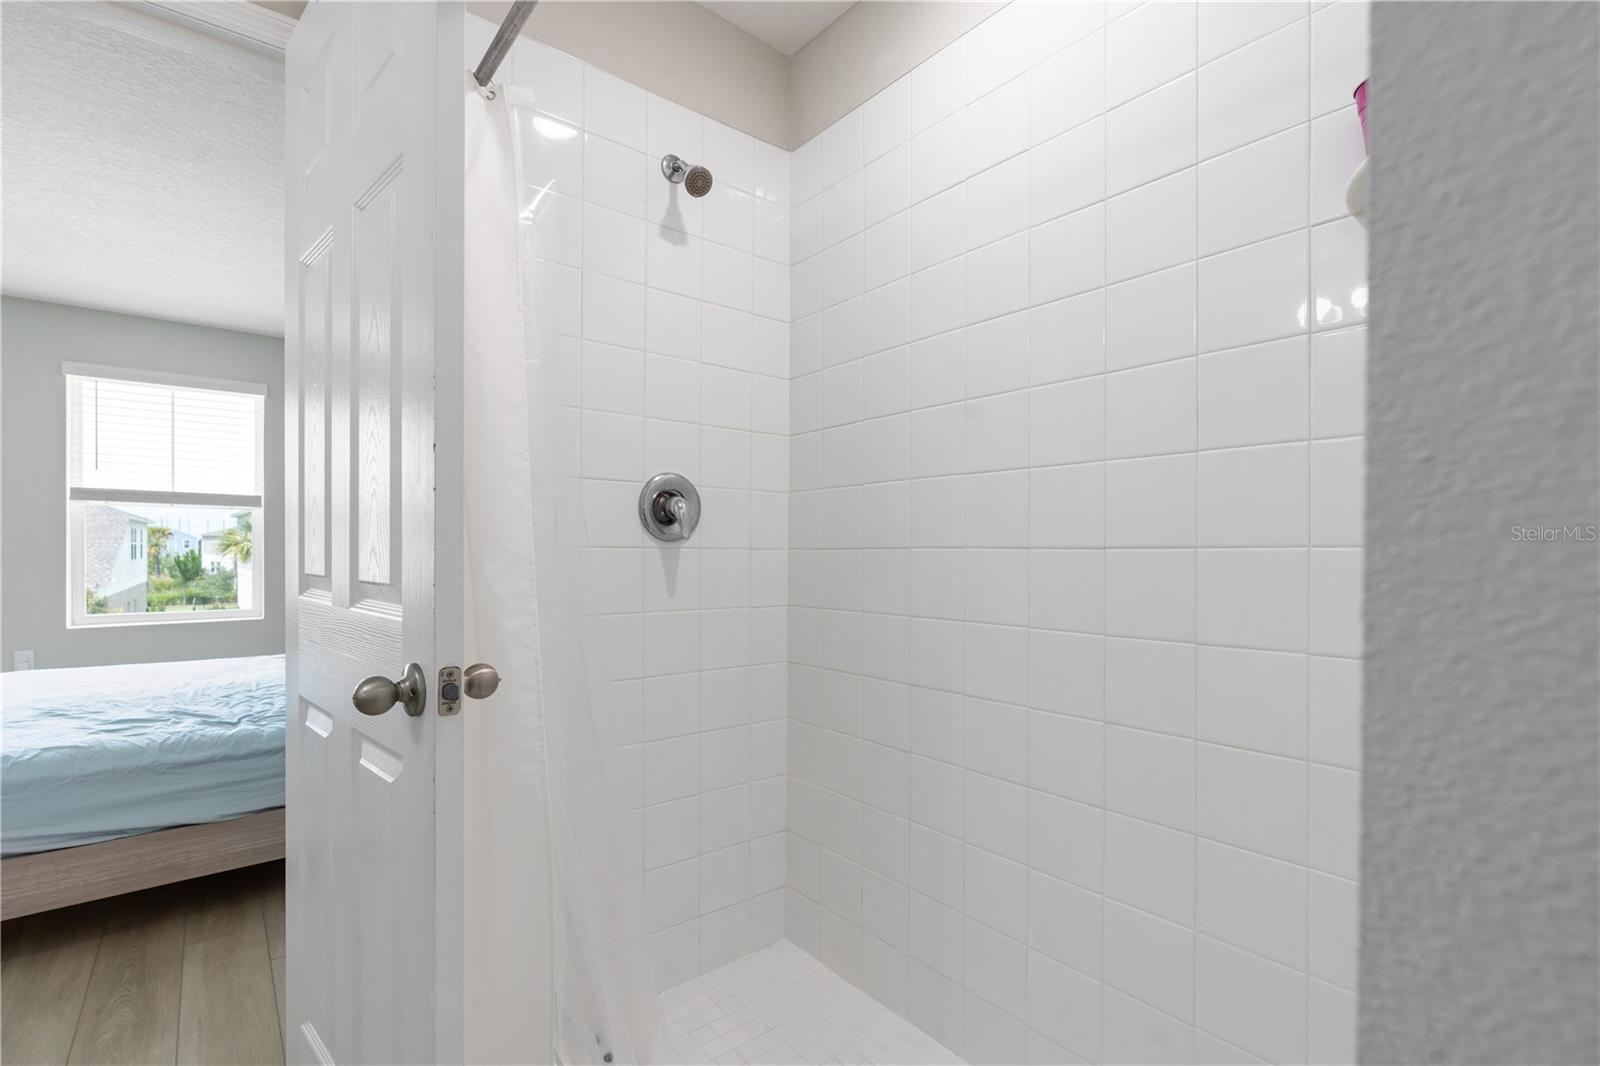
White-tiled shower with chrome fixtures, viewed through an open door to a bright bedroom.
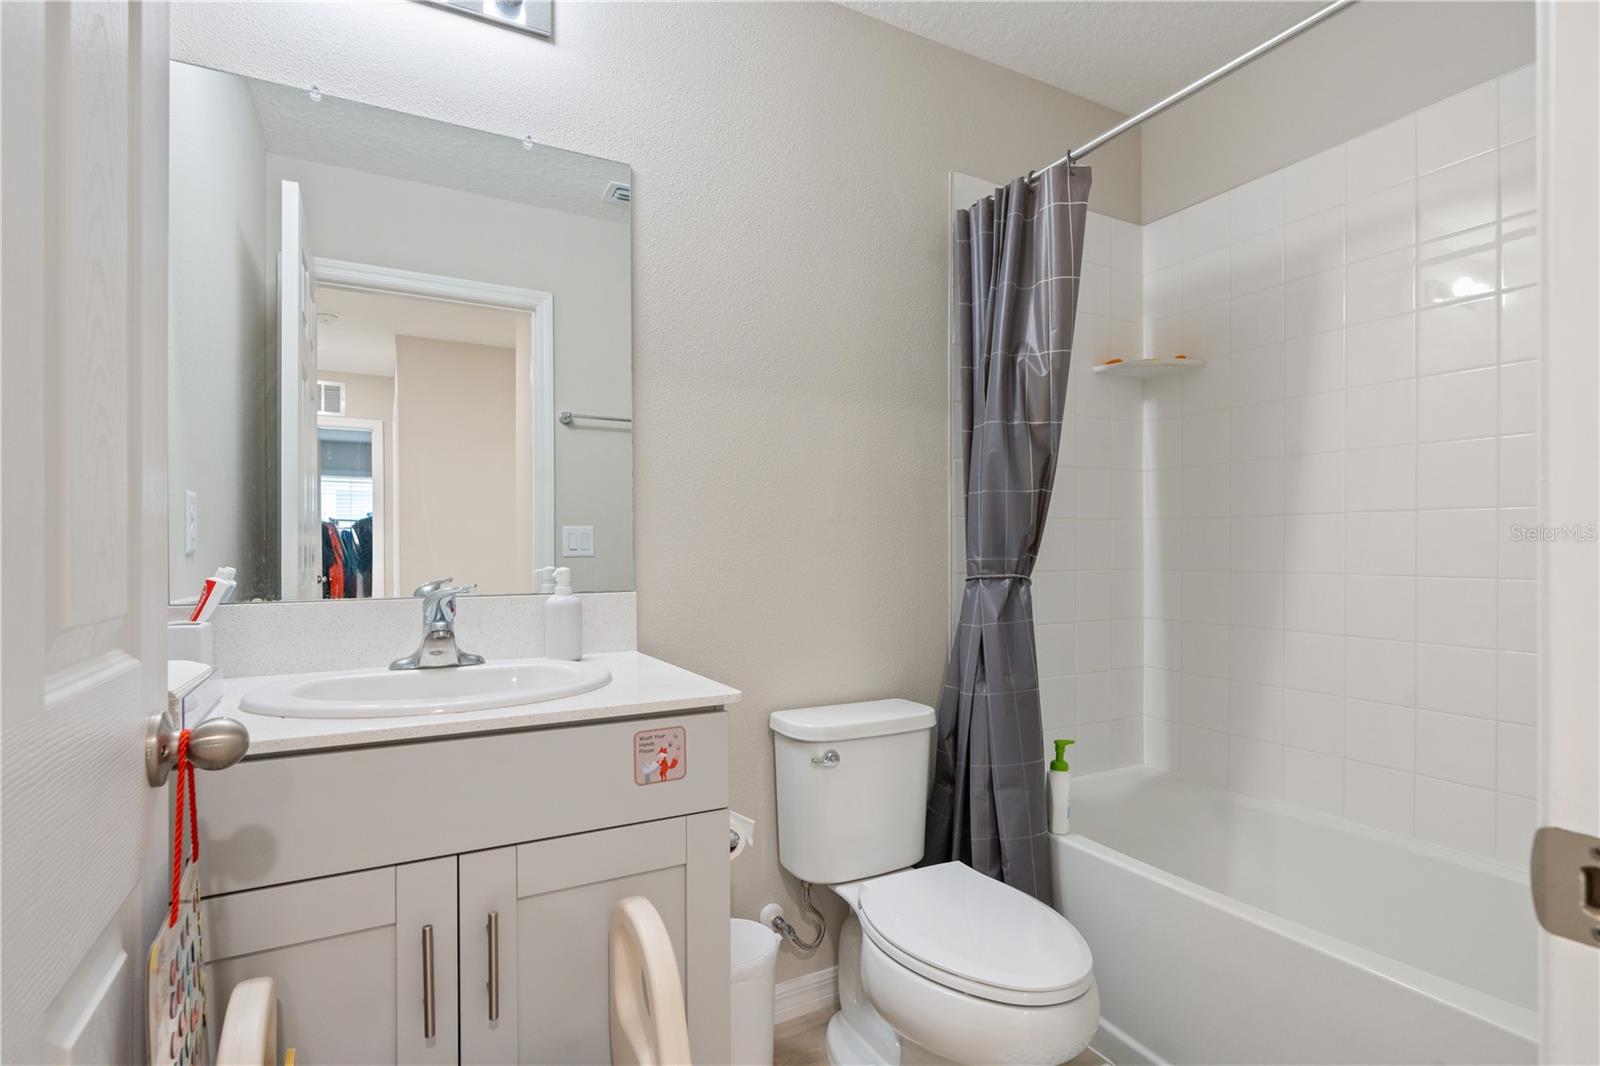
Bathroom with a white vanity, toilet, and tiled bathtub behind a gray shower curtain.
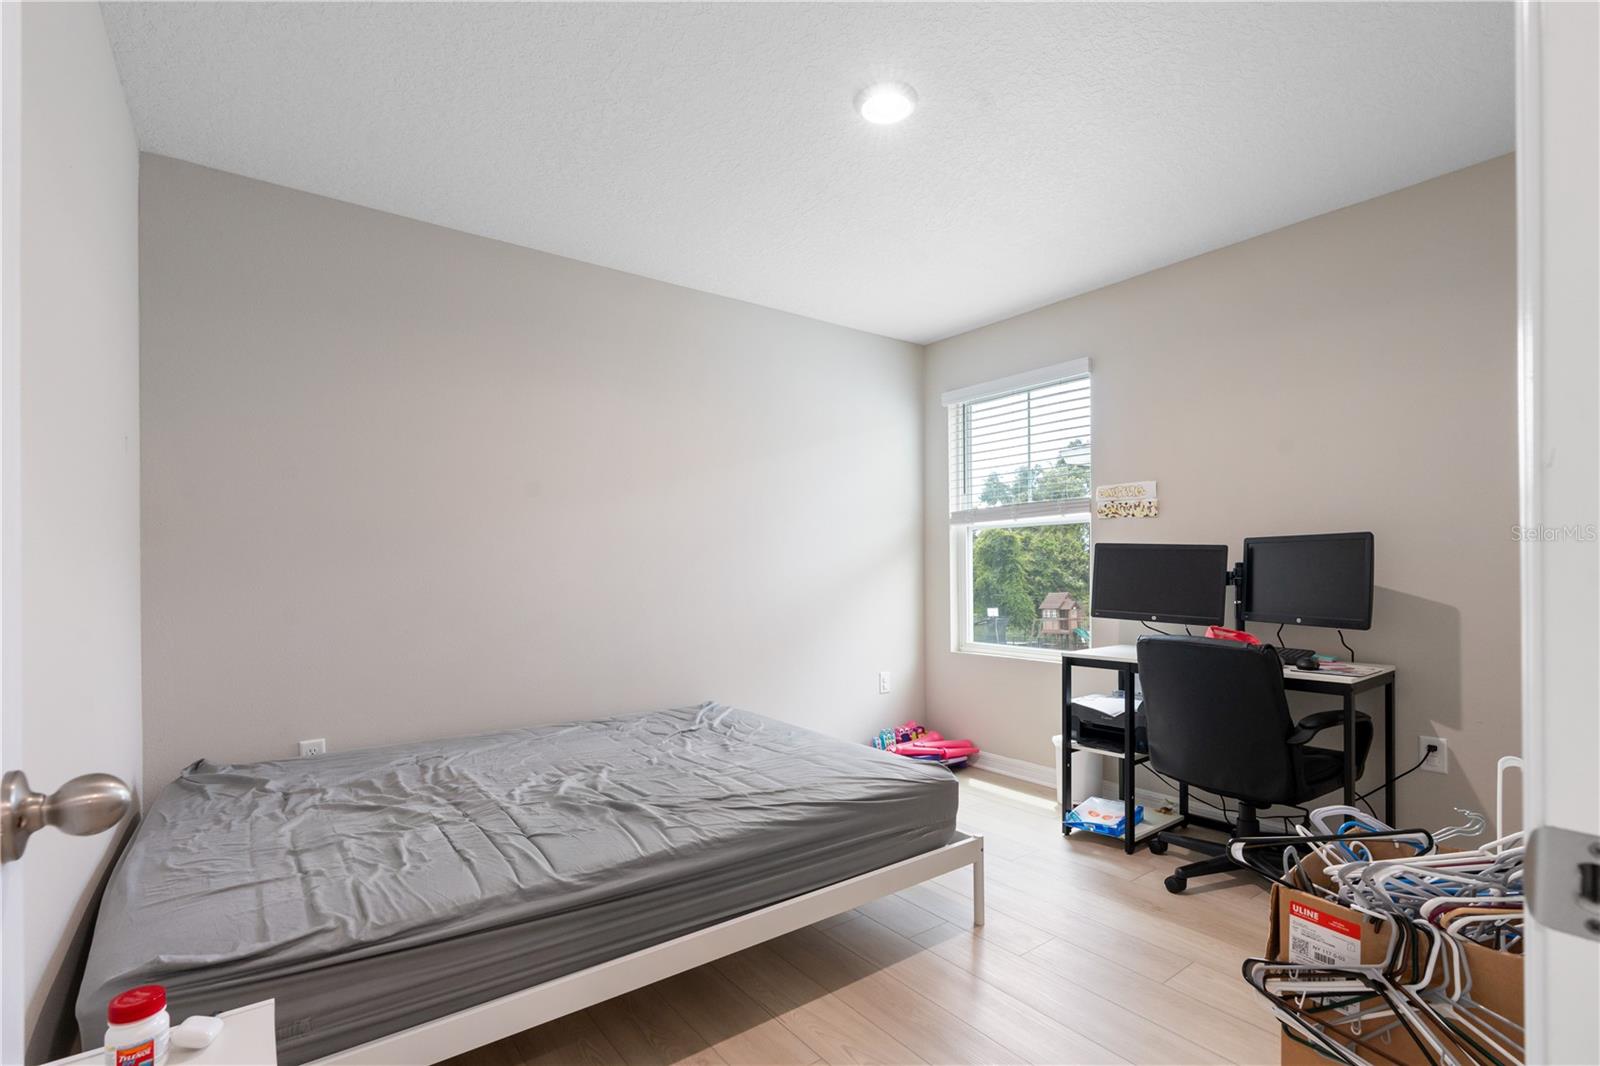
Bedroom with a low gray-covered bed, dual-monitor desk, and window with blinds.
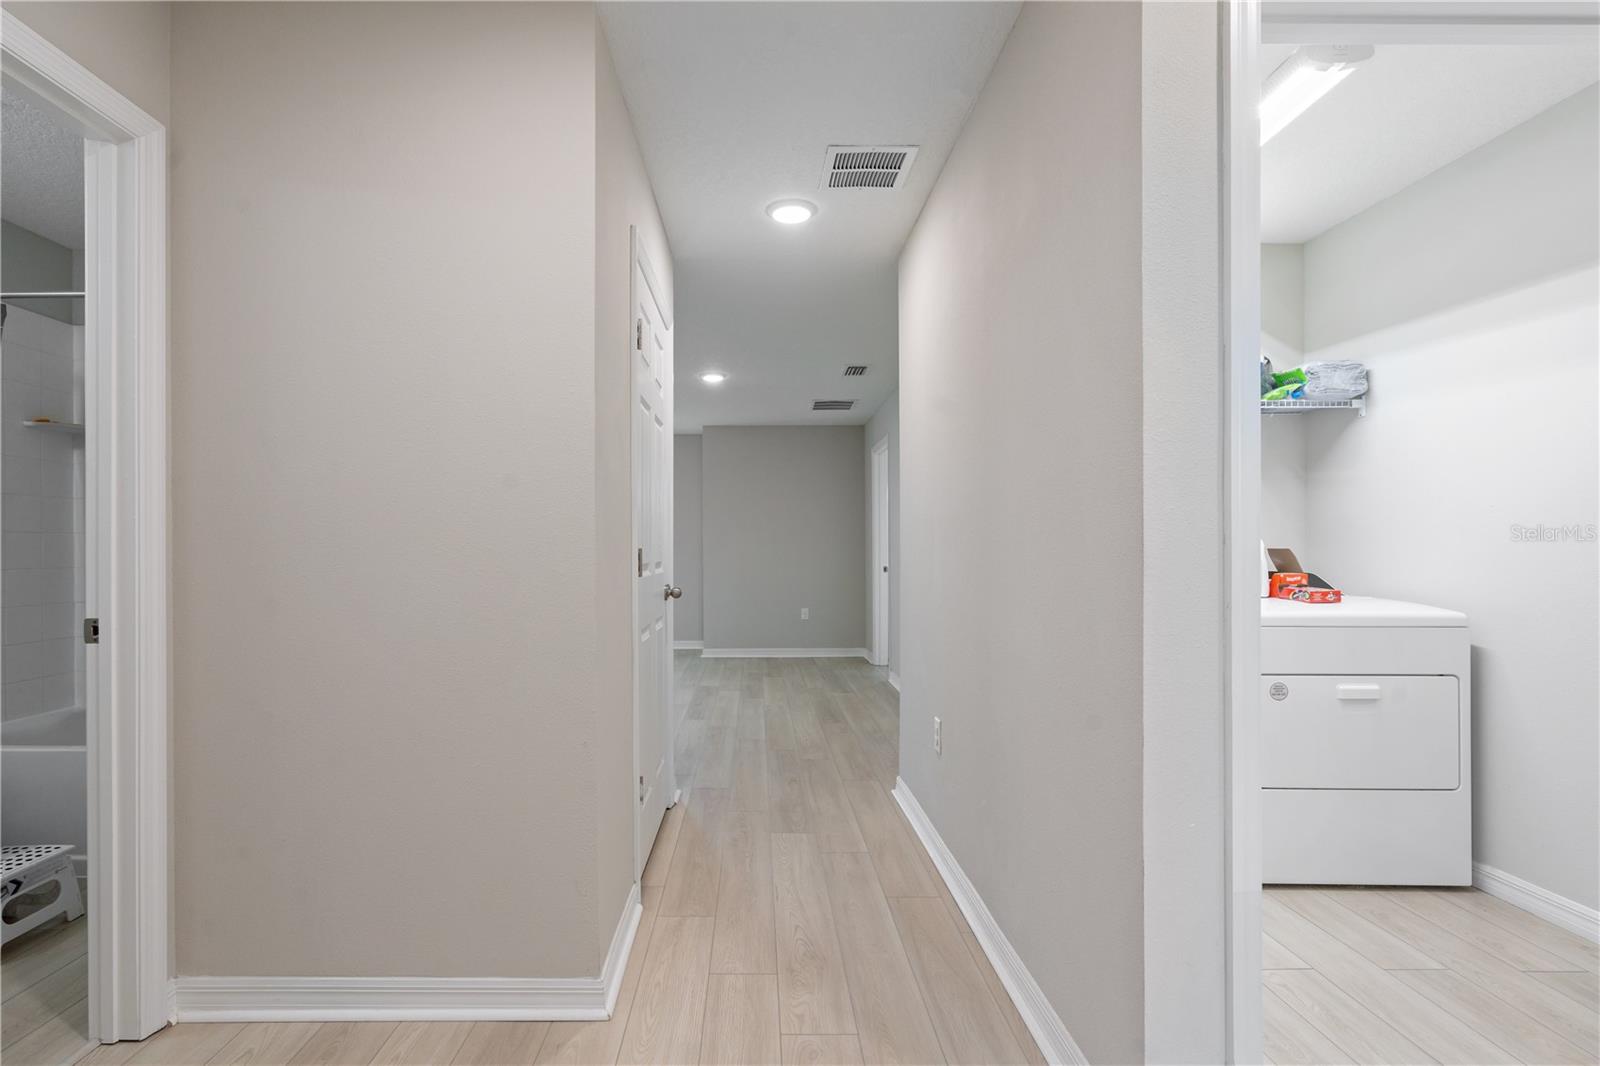
Bright hallway with light wood-look flooring, a bathroom doorway, and a laundry area.
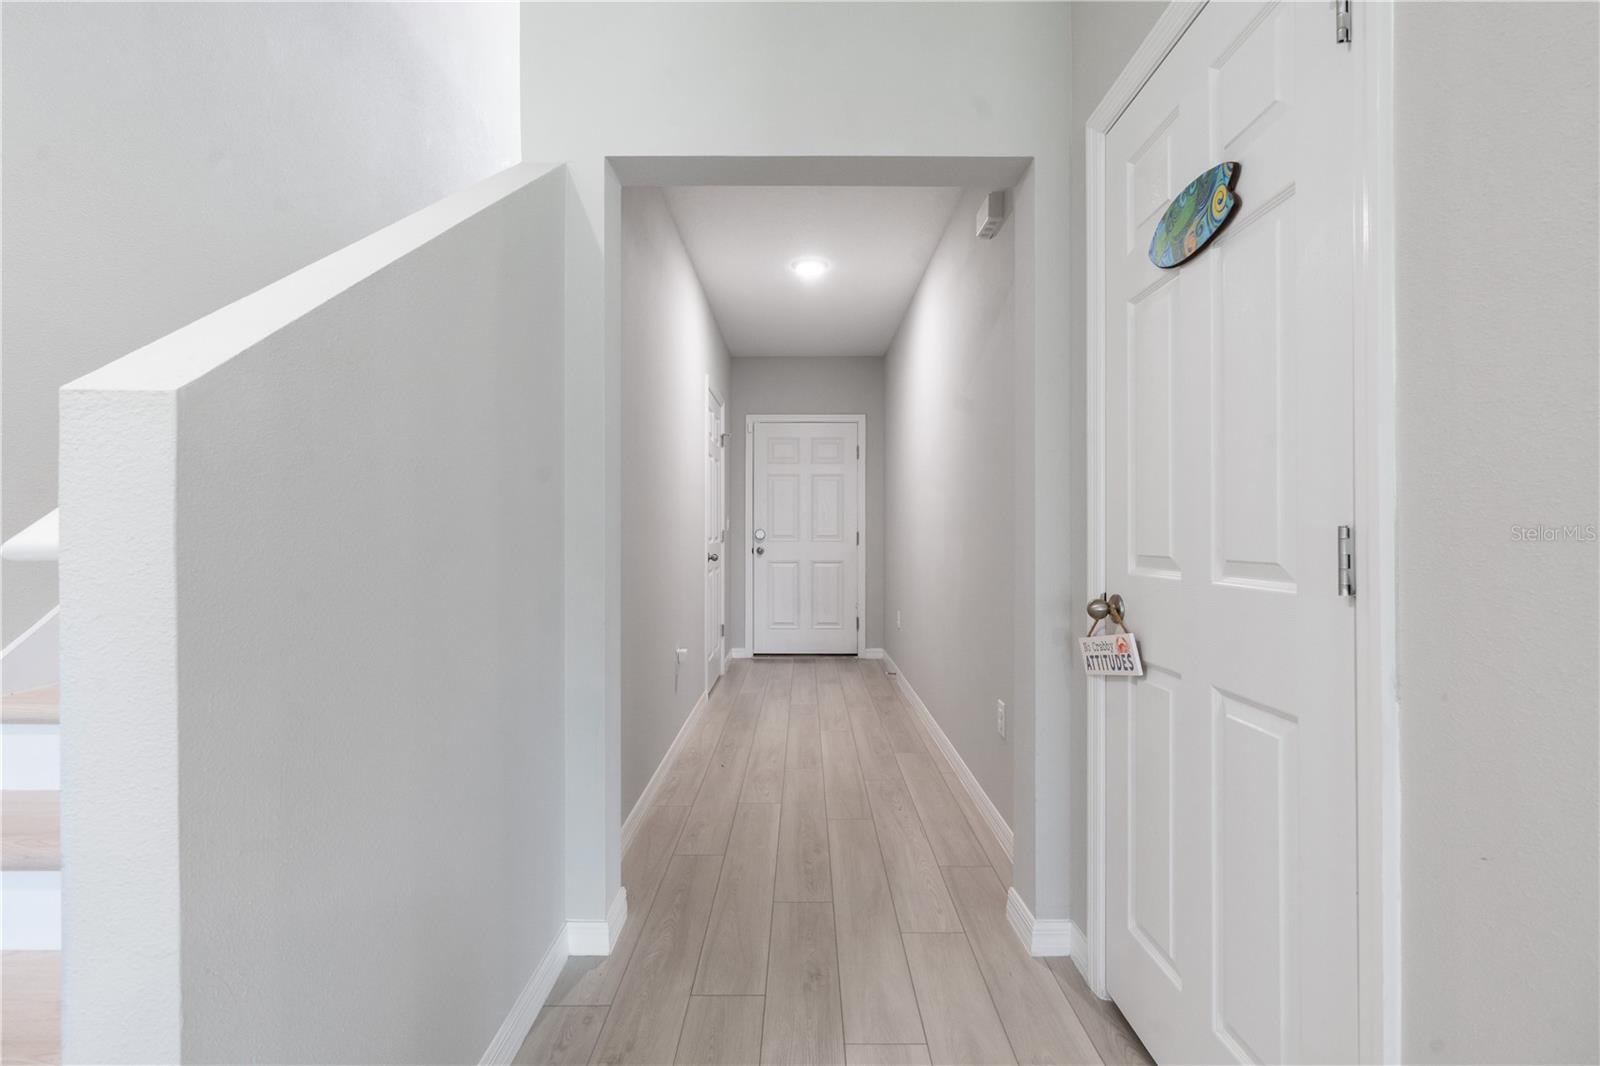
Entry hallway with light wood-look tile flooring, white doors, and a staircase beside it.
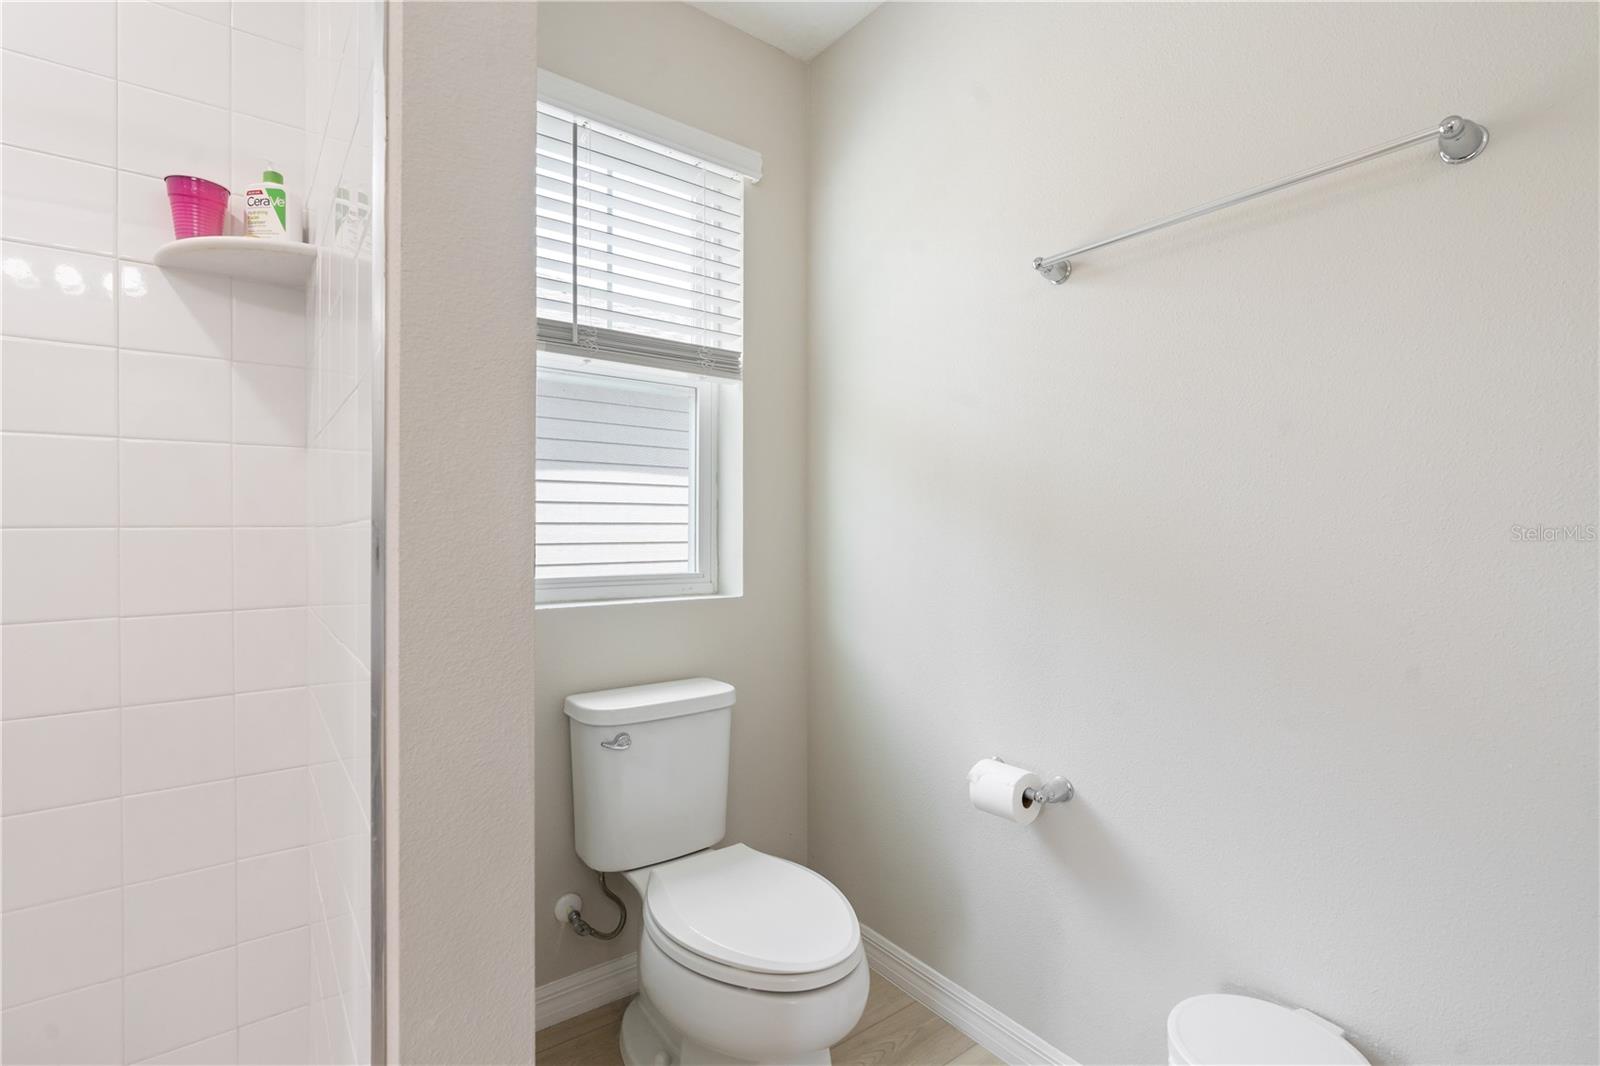
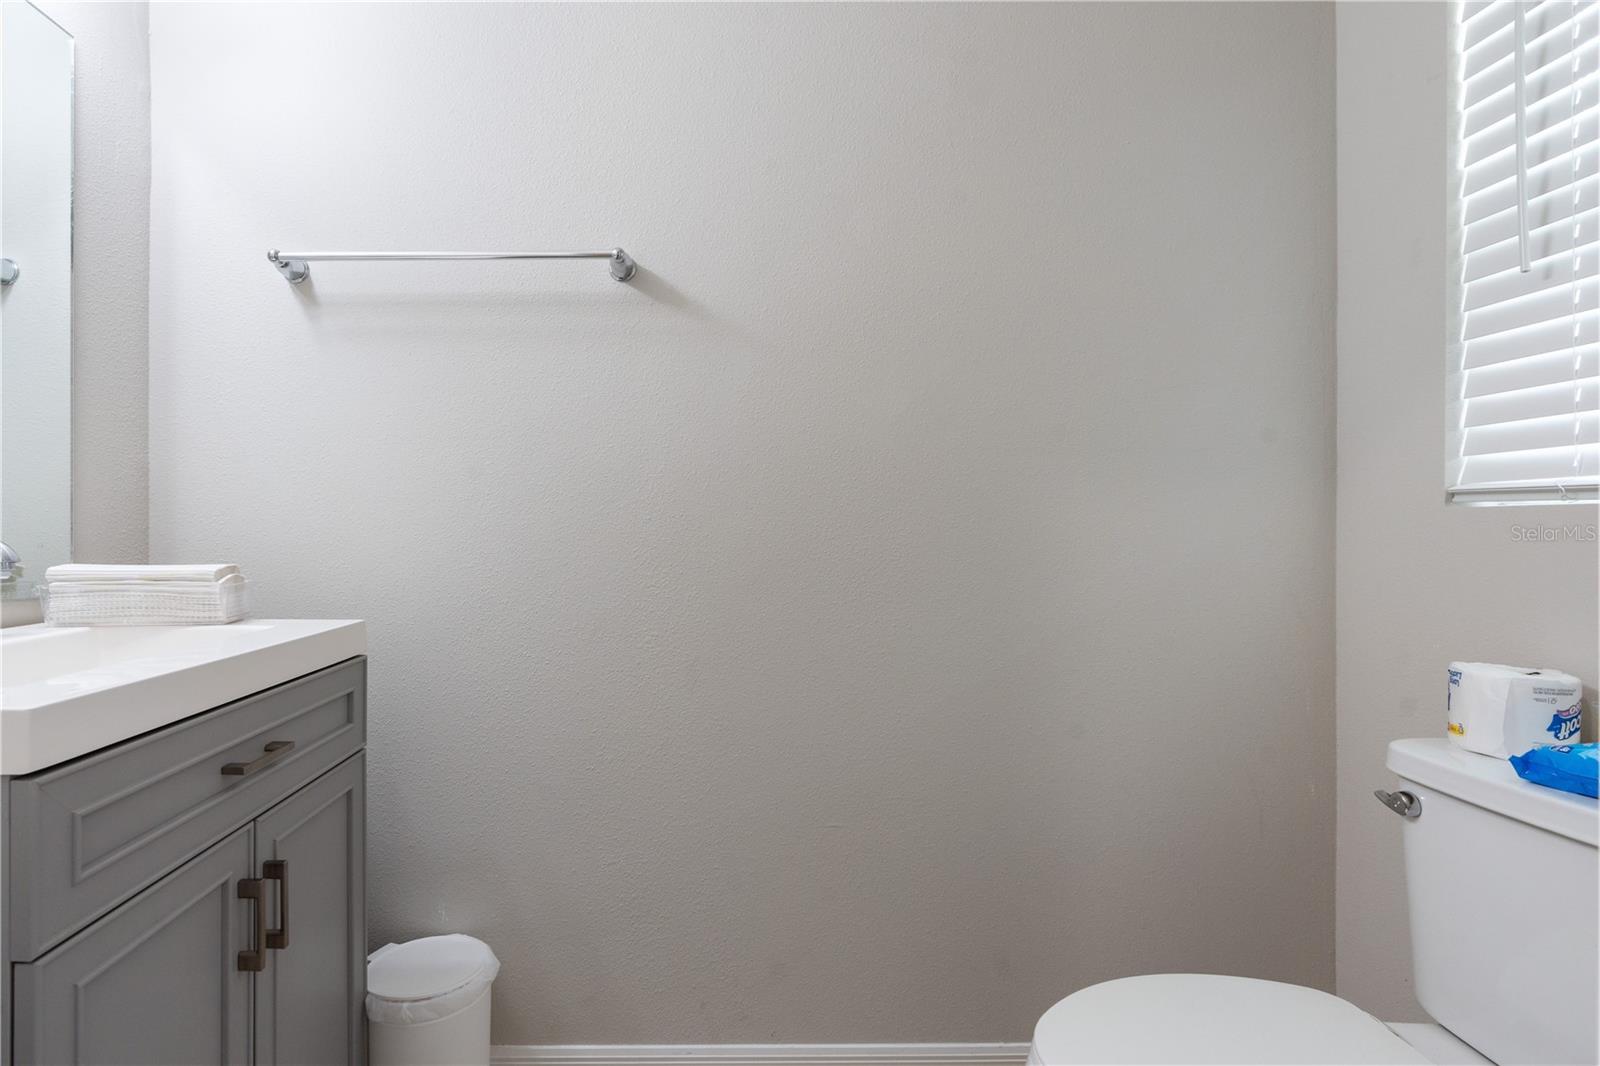
Bathroom with a tiled shower, toilet beneath a window, and chrome towel bar.
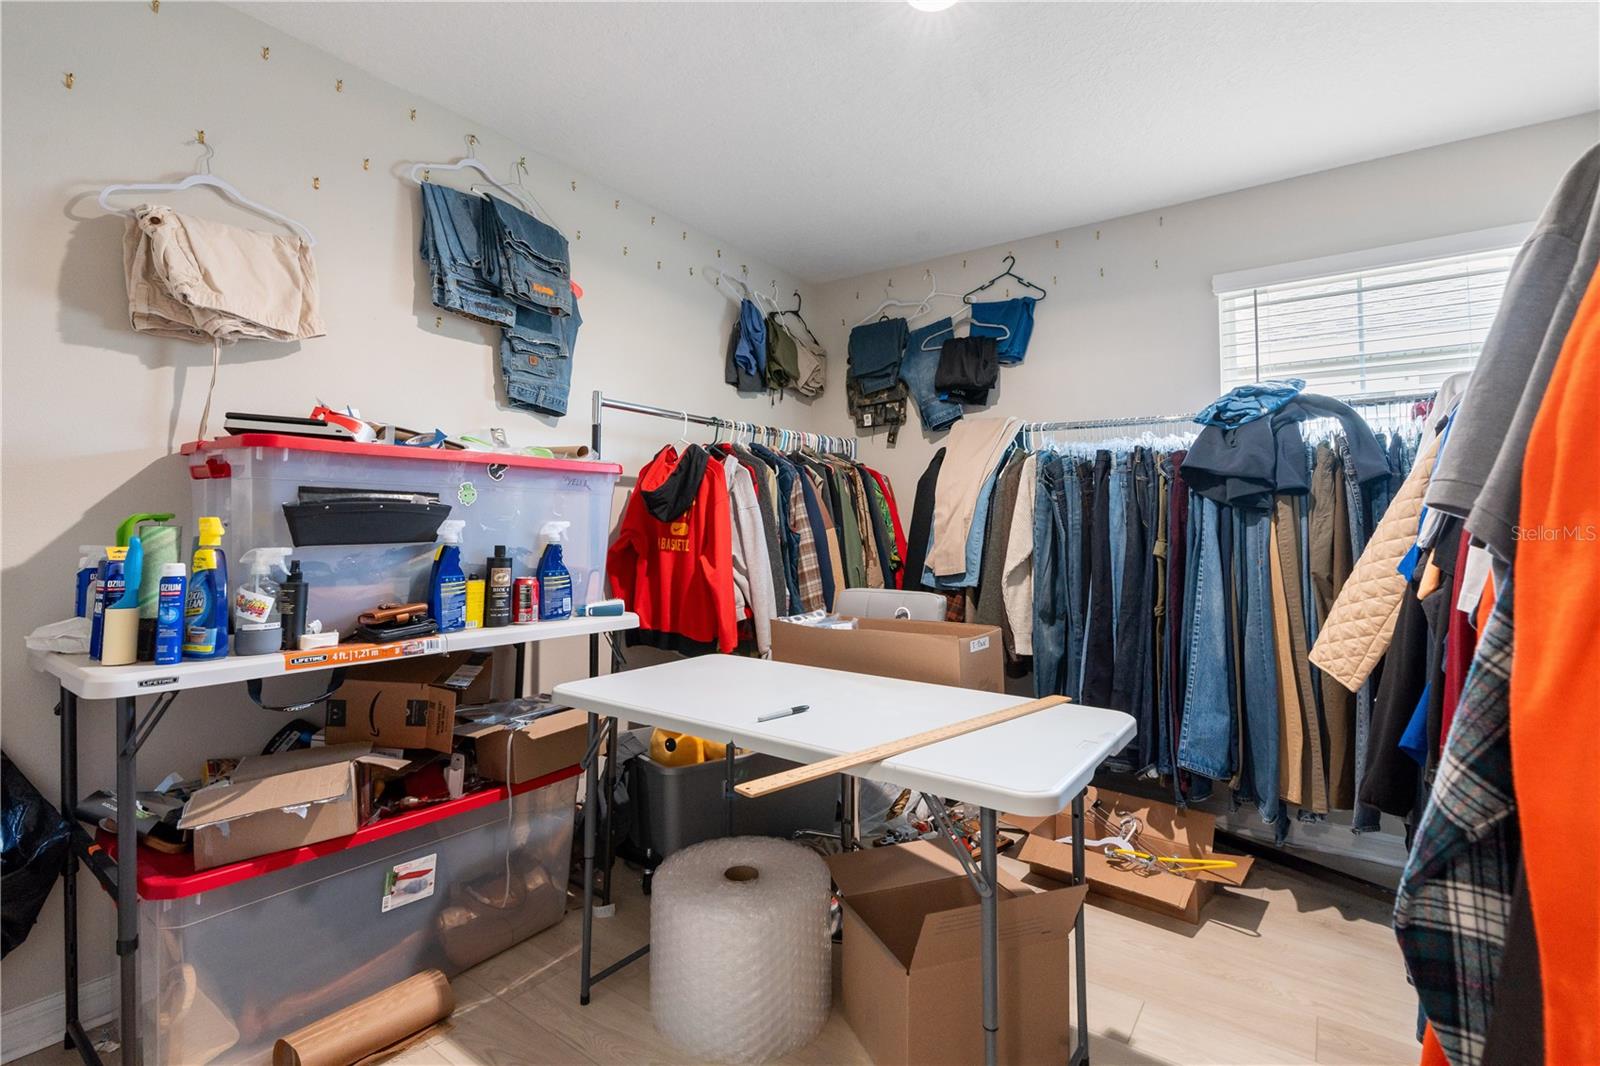
Walk-in closet crowded with hanging clothes, storage bins, and boxes.
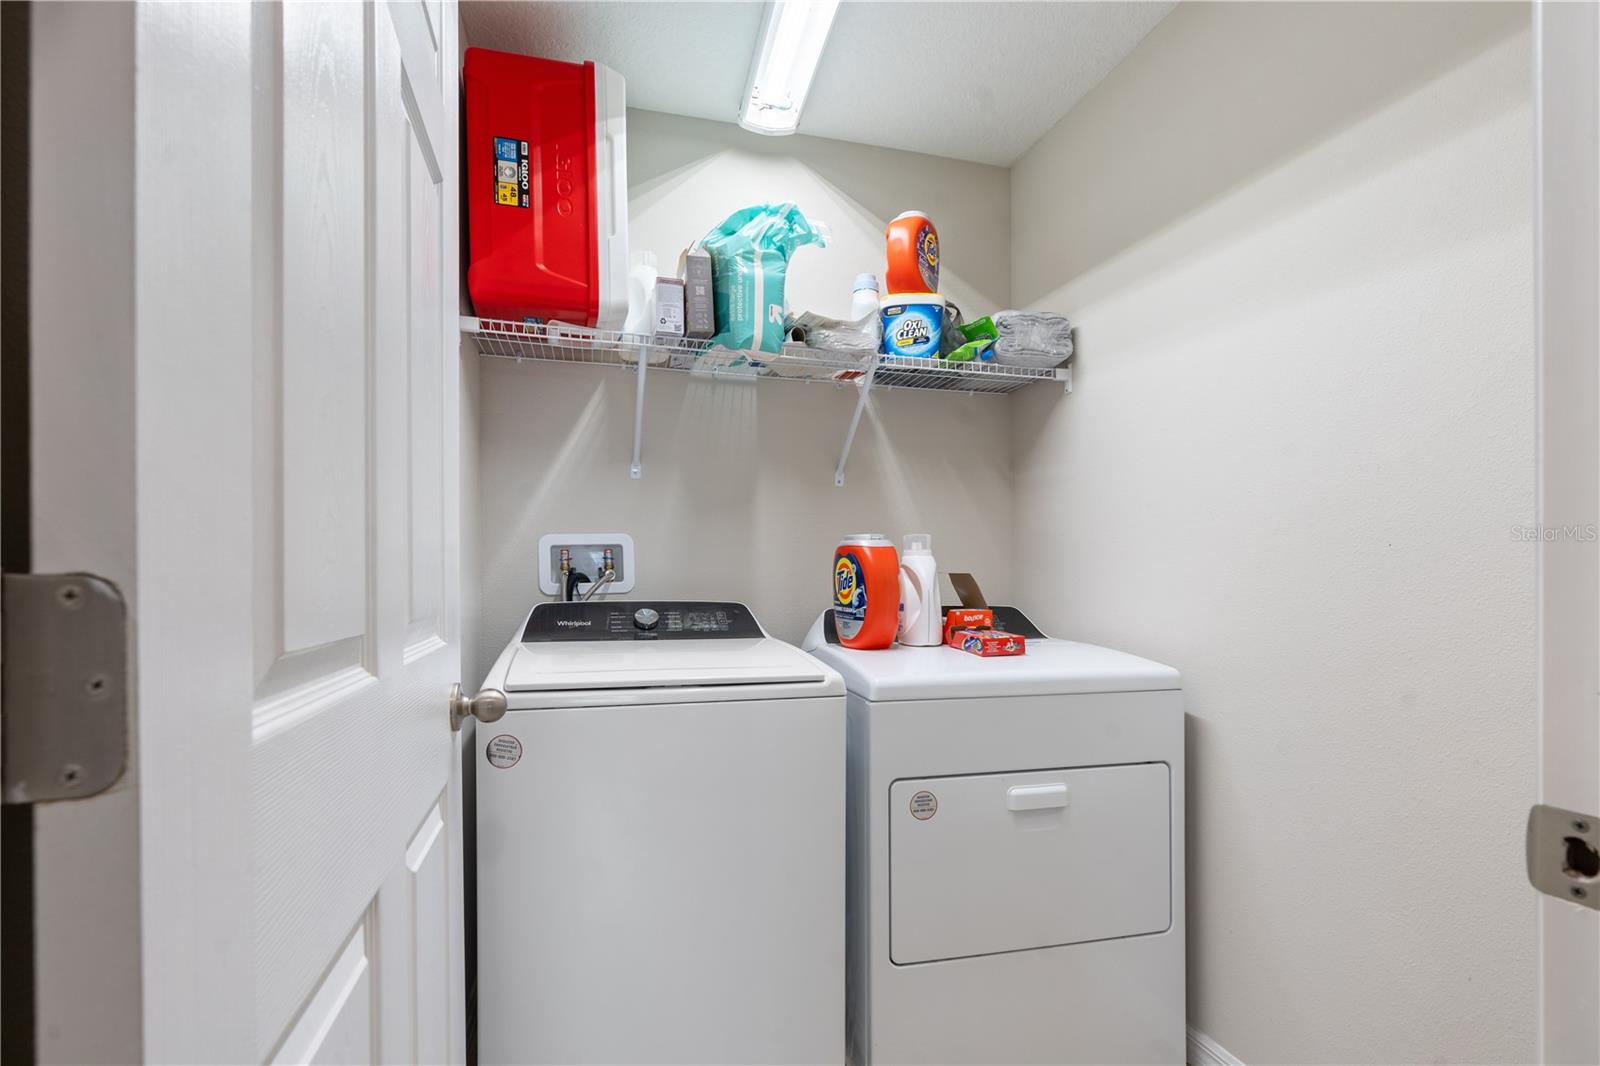
Laundry room with a washer and dryer beneath a wire shelf stocked with supplies.
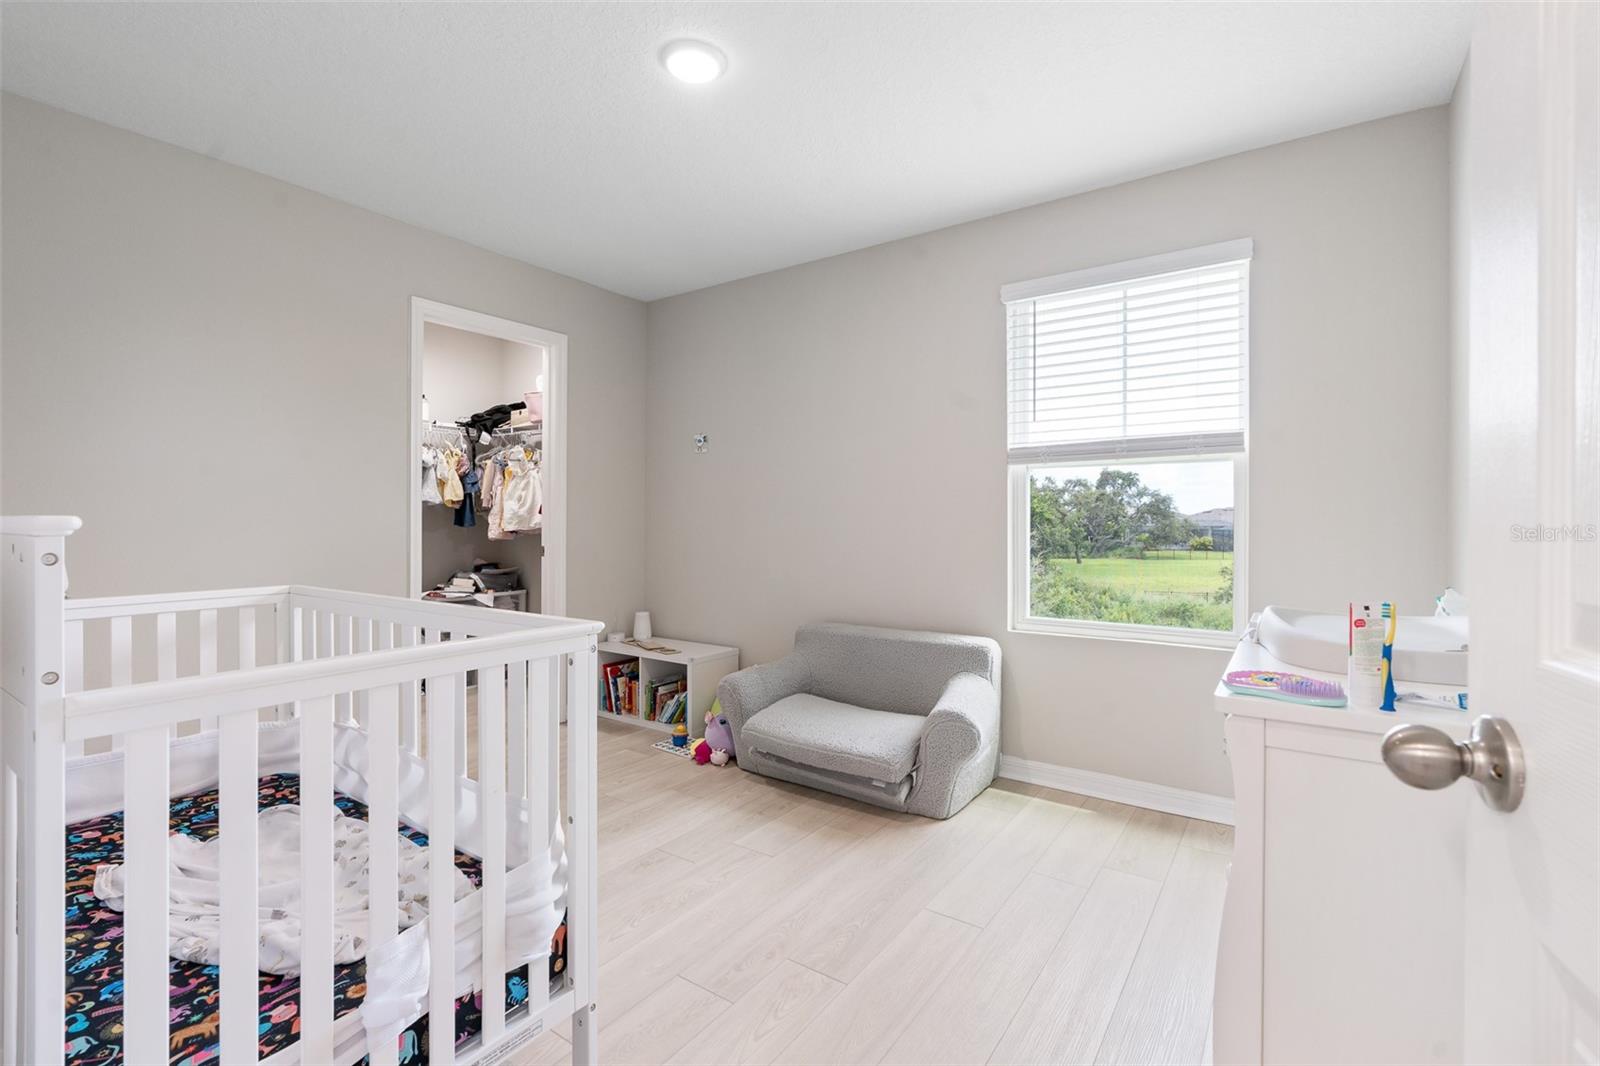
Nursery with a white crib, changing table, gray armchair, and window overlooking a green lawn.
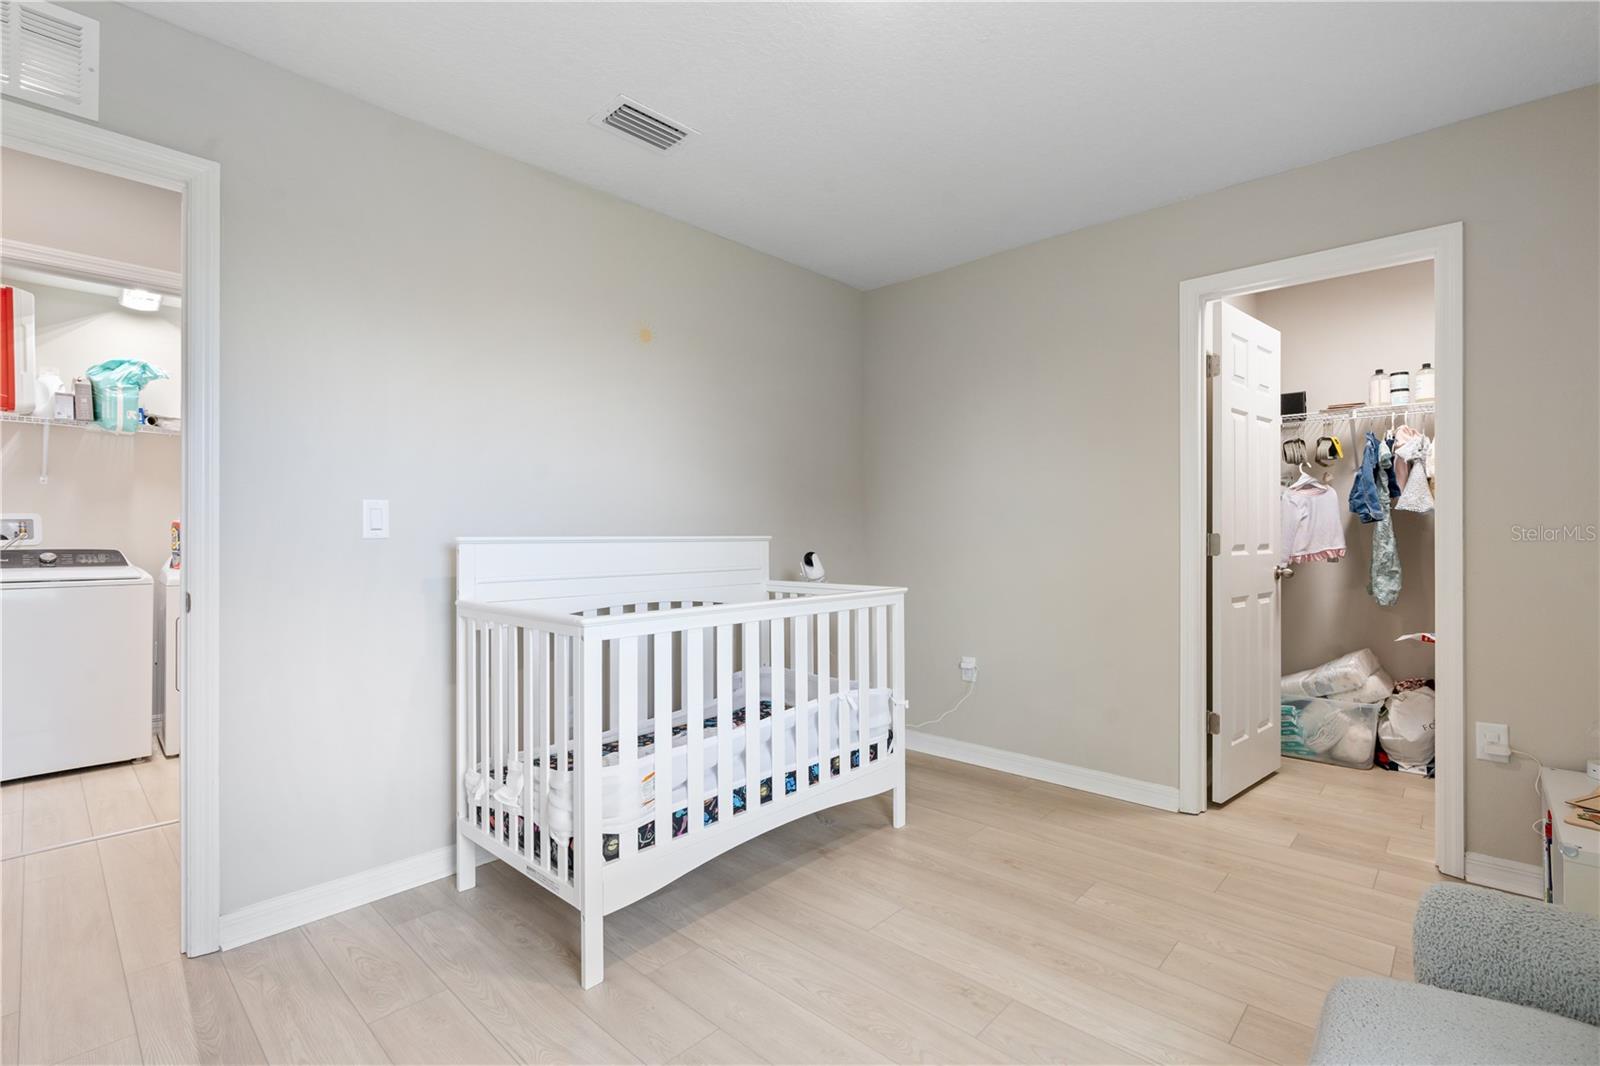
Nursery with a white crib, pale wood-look floors, and open closet and laundry-area doorways.
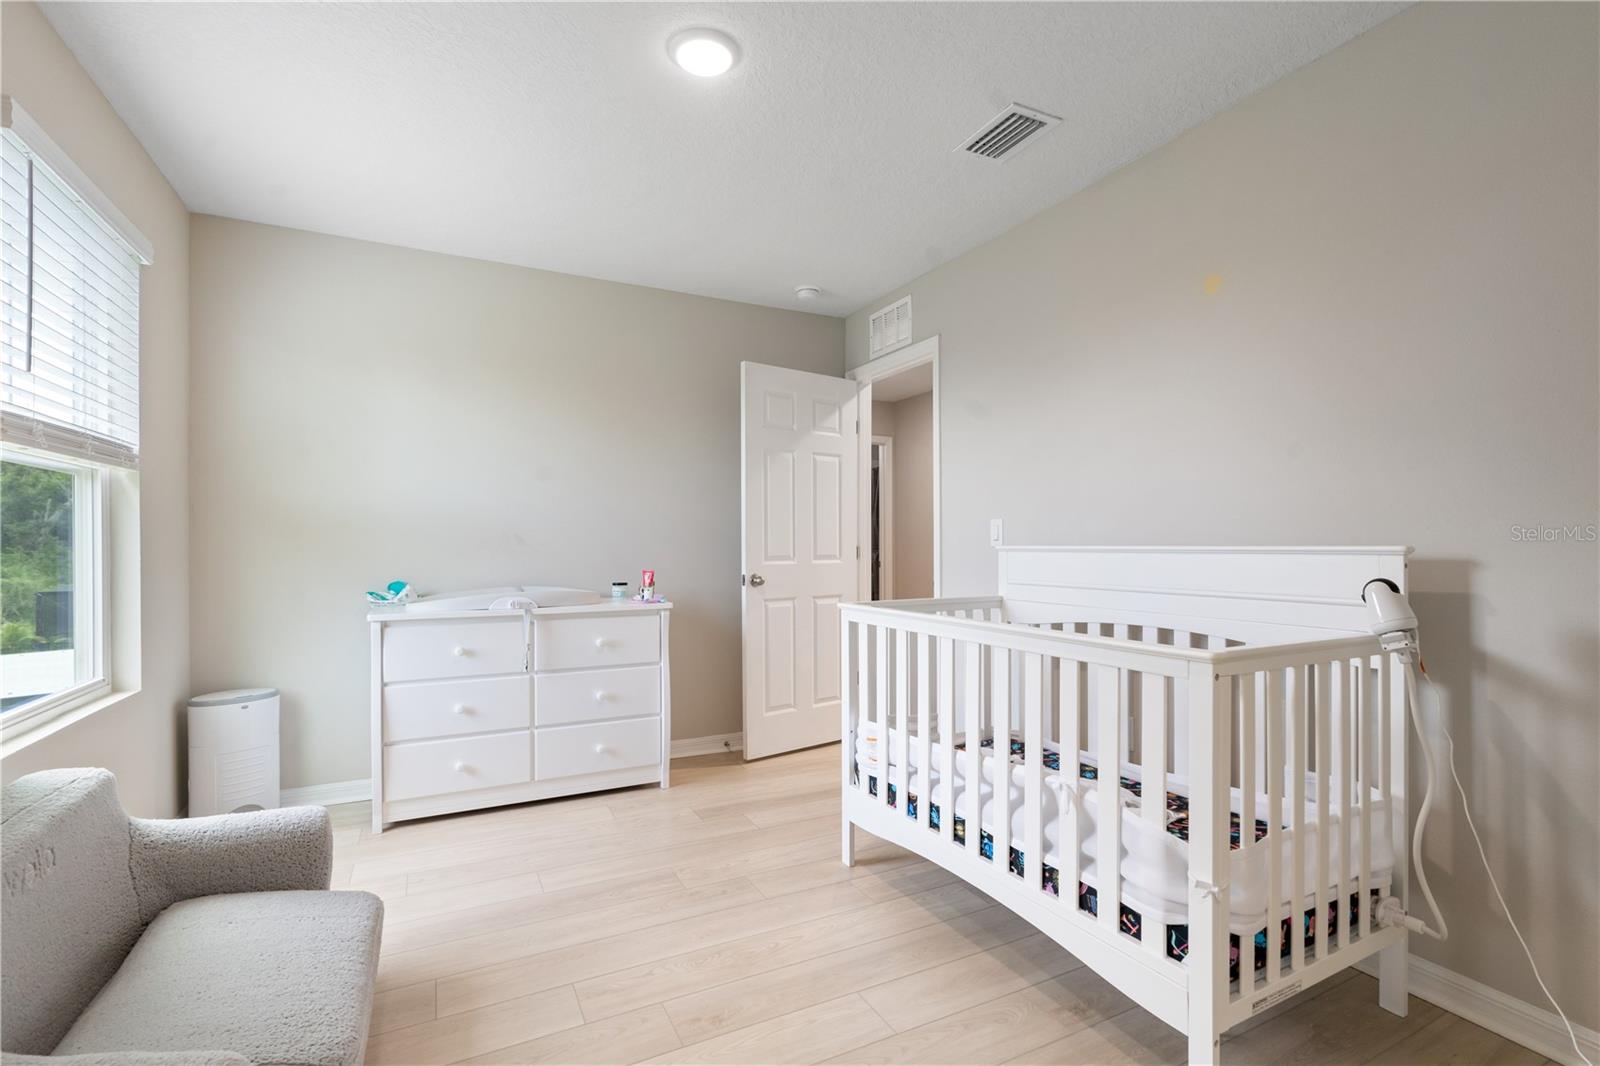
Nursery with a white crib, matching dresser, and upholstered chair beside a window.
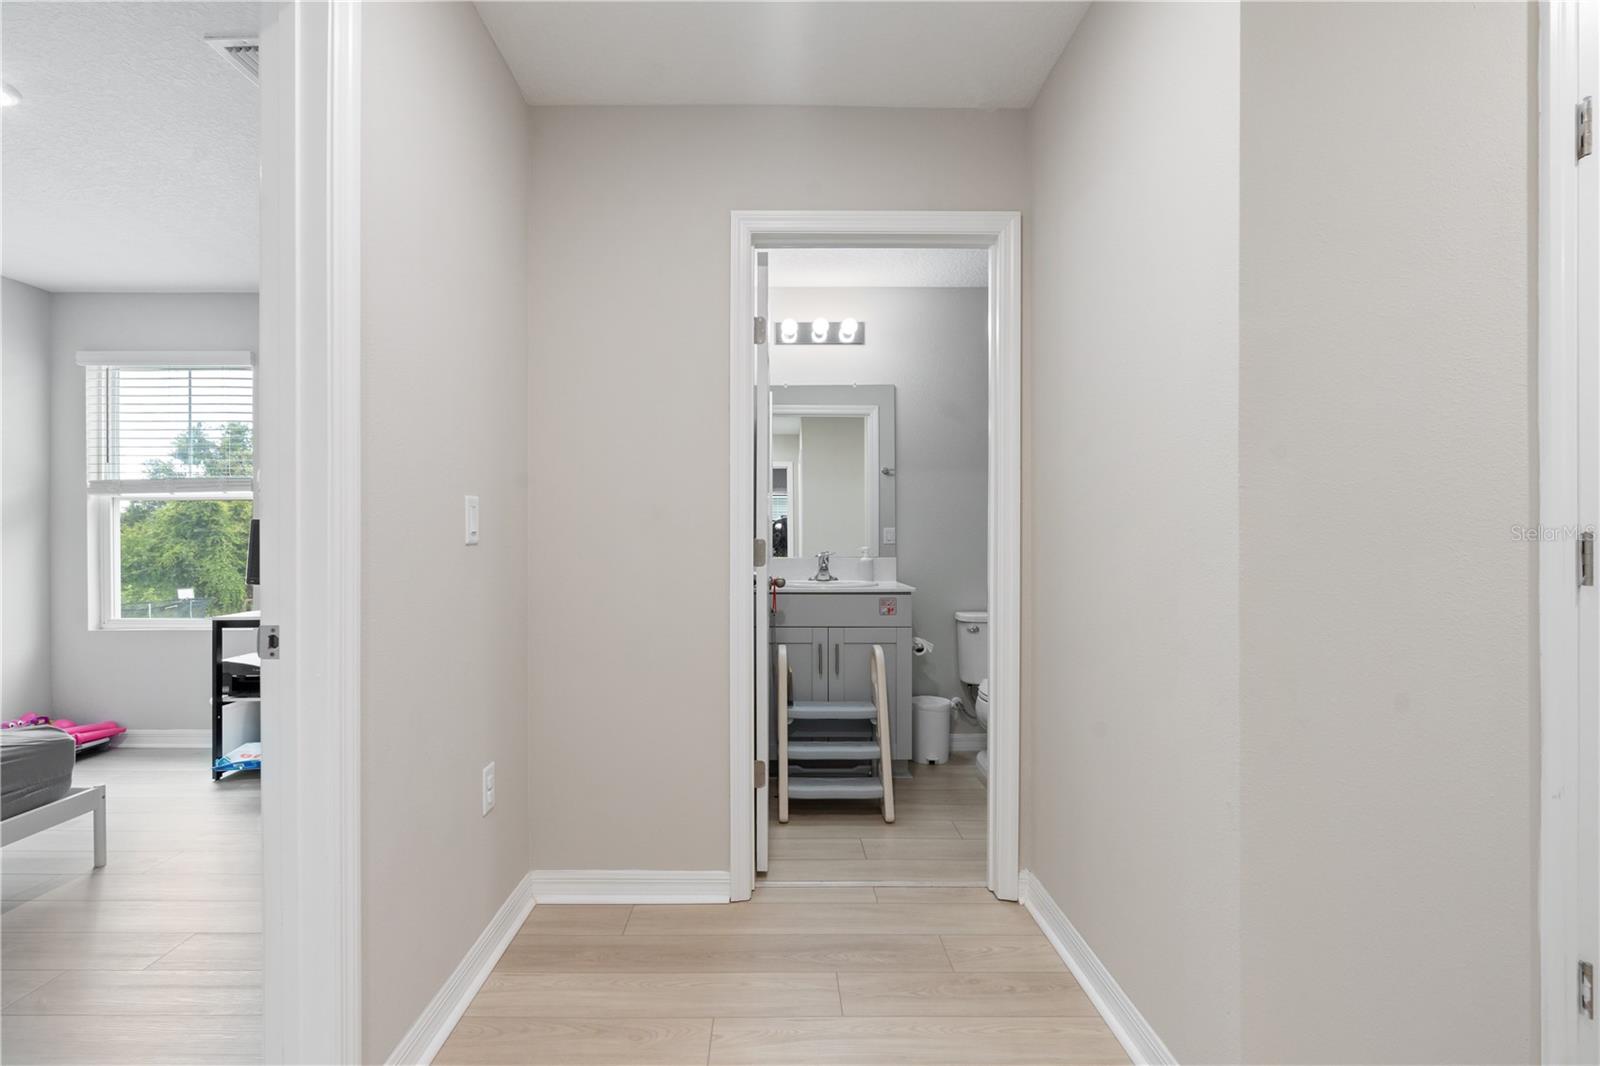
Hallway with pale wood-look tile leading to a bathroom with a gray vanity and mirror.
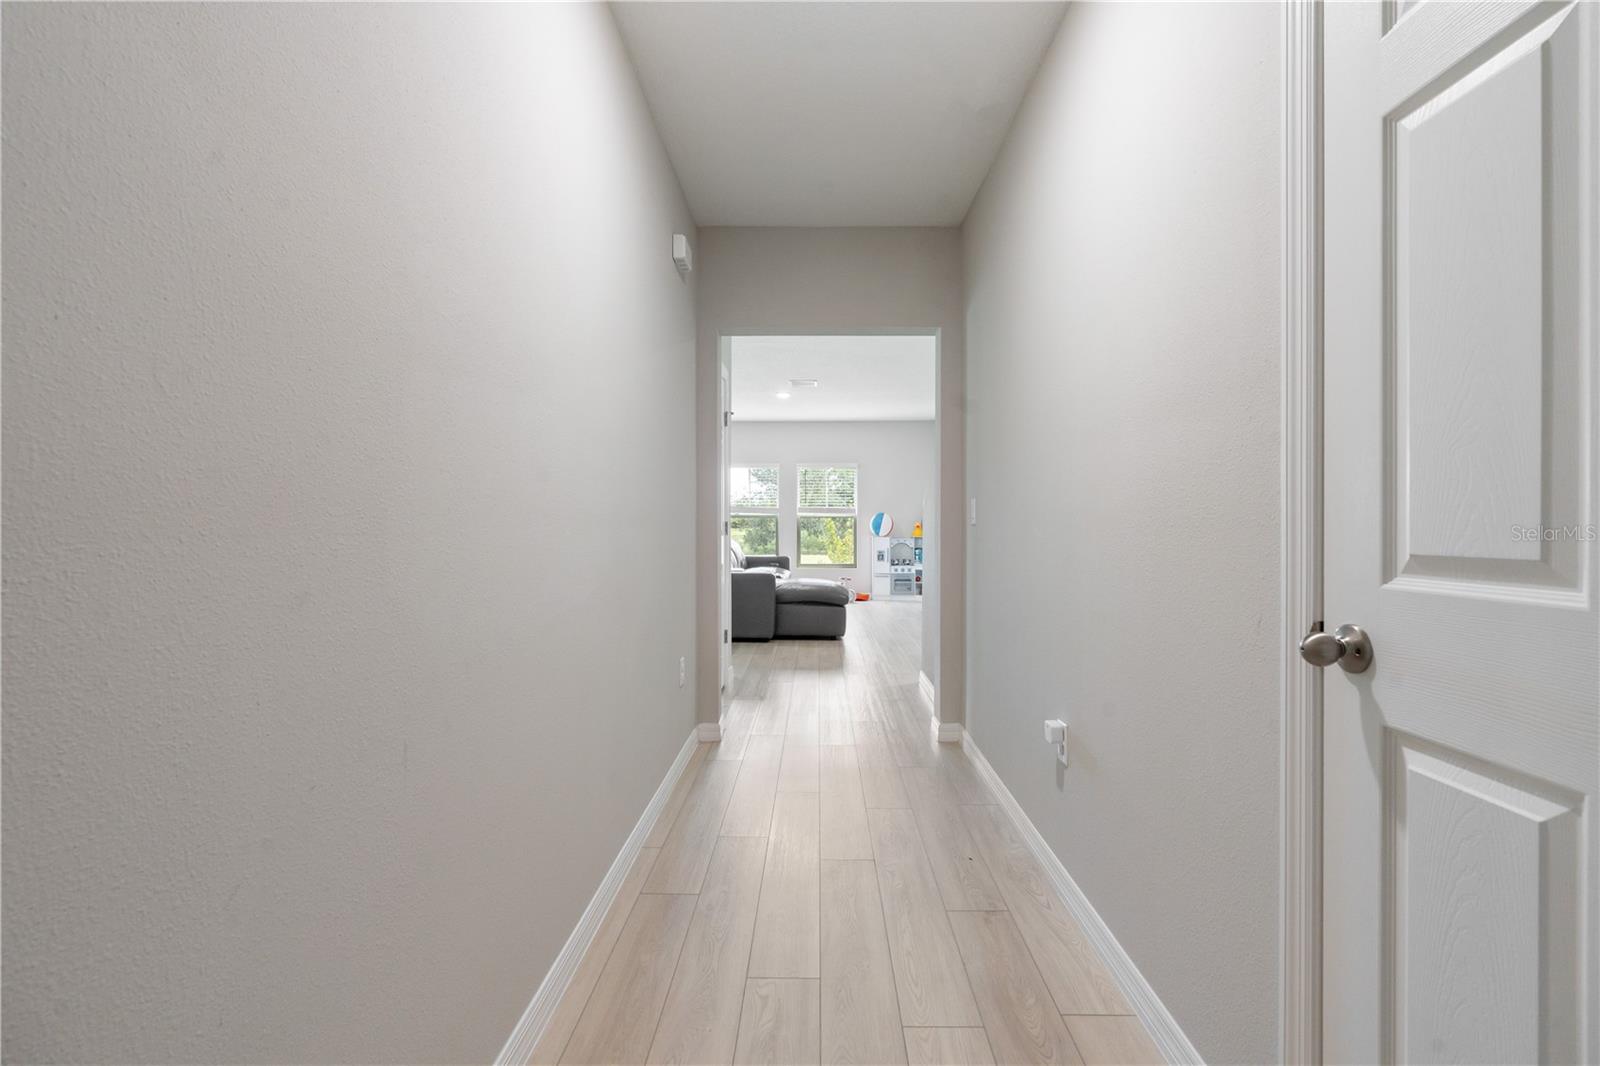
Hallway with pale plank flooring leading to a living room with large windows.
Bathroom with a gray vanity, white countertop, towel bar, and window blinds.
SEE ALL PHOTOS
Two-story house with blue siding, a two-car garage, and tropical landscaping.
Aerial view of homes with green backyards, trees, and backyard play structures.
Aerial view of a two-story home’s rear and spacious green backyard, with patio chairs and neighboring homes.
Aerial view of a residential neighborhood with curving streets, a pond, and a screened pool.
Aerial view of soccer and football fields beside parking areas and a splash pad.
Aerial view of multiple turf soccer fields and an American football field with white markings.
Community playground with a red-and-blue climbing structure on a circular blue play surface.
Aerial view of marked artificial-turf football and soccer fields with yellow goalposts.
Community amenity building framed by palm trees, with landscaped grounds and a parking lot in front.
Community clubhouse with lagoon-style pool, lap pool, sports courts, and lakeside setting.
Aerial view of community tennis and pickleball courts beside landscaped grounds and a swimming pool.
Aerial view of community amenities with a resort-style pool and multiple courts beside a waterway.
Waterfront community amenity center with swimming pools, tennis courts, and landscaped grounds.
Open kitchen with a white island, three gray stools, white cabinetry, and stainless steel appliances.
Living room with a dark leather sectional, bright windows, and a children’s play area.
Open-plan living room and kitchen with a gray sectional, white cabinetry, and a large island with bar stools.
Open-plan kitchen with a large island, stainless steel appliances, and dining area beside sliding glass doors.
Open-plan living room with a large gray leather sectional facing a white-cabinet kitchen.
Open-plan living room with a large leather sectional, kitchen island, and windows overlooking a grassy yard.
Bedroom with a light wood bed, matching bedside tables, and two windows with white blinds.
Upstairs landing with pale tile flooring and a stairway descending to the lower level.
Open interior with pale tile floors, recessed lighting, and a low half wall.
Interior hallway with pale plank flooring, an open door, and a toy shelf beside a patterned hamper.
Bedroom with a light wood dresser and TV, open closets, and an adjoining bathroom.
Walk-in closet with clothes on both sides, shoes below, and an open white paneled door.
Bathroom vanity and tiled shower with an open doorway to a bedroom.
Bathroom with a double-sink vanity, large mirror, and pale wood-look tile floor.
White-tiled shower with chrome fixtures, viewed through an open door to a bright bedroom.
Bathroom with a white vanity, toilet, and tiled bathtub behind a gray shower curtain.
Bedroom with a low gray-covered bed, dual-monitor desk, and window with blinds.
Bright hallway with light wood-look flooring, a bathroom doorway, and a laundry area.
Entry hallway with light wood-look tile flooring, white doors, and a staircase beside it.
Bathroom with a tiled shower, toilet beneath a window, and chrome towel bar.
Walk-in closet crowded with hanging clothes, storage bins, and boxes.
Laundry room with a washer and dryer beneath a wire shelf stocked with supplies.
Nursery with a white crib, changing table, gray armchair, and window overlooking a green lawn.
Nursery with a white crib, pale wood-look floors, and open closet and laundry-area doorways.
Nursery with a white crib, matching dresser, and upholstered chair beside a window.
Hallway with pale wood-look tile leading to a bathroom with a gray vanity and mirror.
Hallway with pale plank flooring leading to a living room with large windows.
Bathroom with a gray vanity, white countertop, towel bar, and window blinds.
Courtesy of THE TABLE, Ricardo Zelaya  Listing Contact: 352-704-0324 
For Sale

5528 SUMMER SUNSET DR

5528 SUMMER SUNSET DR, APOLLO BEACH, FL 33572

$388,900
Short Sale. Welcome to the Casa Fresca Turquesa, a 4-bedroom, 2.5-bath two-story home located in the desirable Waterset Wolf Creek community of Apollo Beach. This well-designed floor plan offers both flexibility and function, making it ideal for growing households, entertaining, and everyday comfort.

The main floor features an open-concept layout with a spacious living and dining area that flows seamlessly into the kitchen--complete with granite countertops, stainless steel appliances, a large island, and luxury vinyl plank flooring throughout. Upstairs, you'll find a generously sized primary suite with a walk-in closet and double vanity, three additional bedrooms, a full bathroom, and a conveniently located laundry room.

This home is completely carpet-free, featuring durable luxury vinyl plank flooring throughout both levels--offering a modern look and easy maintenance.

Additional features include energy-efficient systems, smart home technology, a covered lanai, and a two-car garage.

Located in the amenity-rich Waterset Wolf Creek, residents enjoy access to resort-style pools, fitness centers, playgrounds, scenic walking trails, and highly rated schools--all within minutes of dining, shopping, and major commuter routes to Tampa.

This is a home built for real life, in a community designed for connection.

4
beds

3
baths

2,073 Sq.Ft. LIVING AREA

7,734 Sq.Ft. lot

Ricardo  Zelaya

Ricardo Zelaya

Features & Amenities

Interior

  • total bedrooms4
  • Total bathrooms3
  • full bathrooms2
  • half bathroom1
  • Laundry room Laundry Room
  • Flooring Luxury Vinyl
  • APPLIANCES Dishwasher, Dryer, Microwave, Range, Refrigerator, Washer
  • other interior Features Primary Bedroom Upstairs, Stone Counters, Thermostat

Area & Lot

  • Status For Sale
  • Living Area2,073 Sq.Ft.
  • Total Area2,586 Sq.Ft.
  • Lot Area7,734 Sq.Ft.
  • MLS® IDOM704408
  • TypeResidential
  • YEAR BUILT2023

Exterior

  • STORIES2
  • Garage Space2.0
  • water SourcePublic
  • utilitiesElectricity Connected, Public
  • roofShingle
  • HEAT TYPECentral
  • AIR CONDITIONINGCentral Air
  • sewerPublic Sewer
  • SubstructureSlab
  • HOA AmenitiesBasketball Court, Park, Pickleball Court(s), Playground, Pool, Racquetball
  • other exterior FeaturesHurricane Shutters

Financial

  • Sales Price$388,900
  • Real Estate Tax $9,492/yr
  • HOA $11/mo
  • Zoning PD
Two-story house with blue siding, a two-car garage, and tropical landscaping.
Aerial view of homes with green backyards, trees, and backyard play structures.

This well-designed floor plan offers both flexibility and function, making it ideal for growing households, entertaining, and everyday comfort.

– Ricardo Zelaya
Aerial view of a two-story home’s rear and spacious green backyard, with patio chairs and neighboring homes.
View Virtual Tour
Aerial view of homes with green backyards, trees, and backyard play structures.

Schedule a Showing

We would love to show you our beautiful property. Please select your preferred date and time below. An agent will be in touch shortly to confirm your appointment.

Schedule a Showing

We would love to show you our beautiful property. Please select your preferred date and time below. An agent will be in touch shortly to confirm your appointment.

Thank you for your interest in 5528 SUMMER SUNSET DR, APOLLO BEACH, FL 33572. We are reviewing your request and will be in touch shortly!

Mortgage Calculator

Estimate your monthly mortgage payment, including the principal and interest, property taxes, and HOA. Adjust the values to generate a more accurate rate.

All estimates are provided for informational purposes only. Actual amounts may vary.
$0,000 Your Payment 20 15 65
$0,000 Your Payment

Work With Us

From your first showing to the closing table, The Table Team delivers trusted guidance, local expertise, and a relationship that lasts well beyond the transaction.

Follow Us on Instagram