Leave a Message

Thank you for your message. We will be in touch with you shortly.

4947 SW 166TH LOOP
Courtesy of THE TABLE, Ricardo Zelaya  Listing Contact: 352-704-0324 
Sold

4947 SW 166TH LOOP

4947 SW 166TH LOOP, OCALA, FL 34473

$255,000
For one week only, seller has dropped price and will review all offers on Friday, 02/20/2026. Please make highest and best offer.

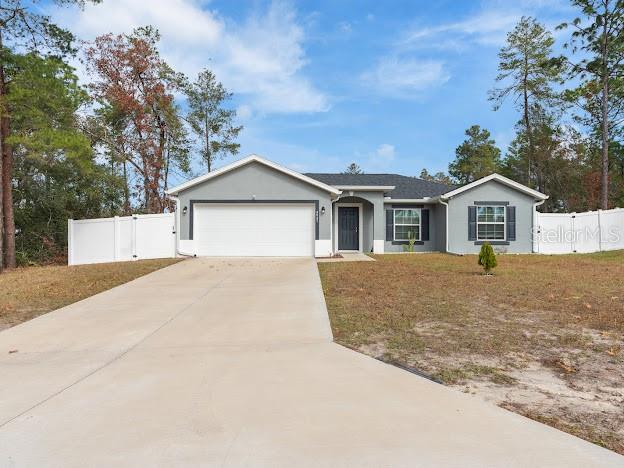
Built in 2022, this 3-bedroom, 2-bathroom gem offers the kind of thoughtful design and modern upgrades that make everyday living effortless. From the moment you step inside, you'll notice the seamless flow of luxury vinyl plank flooring throughout the main areas, complemented by soft carpet in the bedrooms and sleek tile in the bathrooms--where comfort meets practicality.

The heart of the home, the kitchen, showcases white, soft-close wood cabinets and stainless steel appliances that promise to inspire everything from late-night snacks to full-on dinner parties. And when the evening calls for fresh air? Step outside to your screened, tiled lanai--a covered retreat perfect for sipping coffee, sharing stories, or just enjoying the peace of your private, fenced-in backyard.

For peace of mind, the home comes equipped with security cameras, giving you an added layer of protection and control. Practicality doesn't take a back seat here, either. Rain gutters thoughtfully wrap the entire home, keeping it protected in any weather. The white vinyl fencing offers security and style, creating a personal oasis where you can relax, play, or entertain.

This isn't just a house; it's the start of a new chapter. The question is: Are you ready to turn the page?

3
beds

2
baths

1,337 Sq.Ft. LIVING AREA

10,019 Sq.Ft. lot

Ricardo  Zelaya

Ricardo Zelaya

Features & Amenities

Interior

  • total bedrooms3
  • Total bathrooms2
  • full bathrooms2
  • Laundry room Laundry Closet
  • Flooring Carpet, Luxury Vinyl, Tile
  • APPLIANCES Dishwasher, Dryer, Microwave, Range, Refrigerator, Washer
  • other interior Features Ceiling Fans(s), Open Floorplan, Stone Counters, Tray Ceiling(s), Vaulted Ceiling(s), Walk-In Closet(s)

Area & Lot

  • Status Sold
  • Date Sold March 20, 2026
  • Living Area1,337 Sq.Ft.
  • Total Area1,959 Sq.Ft.
  • Lot Area10,019 Sq.Ft.
  • MLS® IDOM692876
  • TypeResidential
  • YEAR BUILT2022
  • NeighborhoodOcala
  • Elementary SchoolSunrise Elementary School-M
  • Middle SchoolHorizon Academy/Mar Oaks
  • High SchoolDunnellon High School

Exterior

  • STORIES1
  • Garage Space2.0
  • water SourcePublic
  • utilitiesPublic
  • roofShingle
  • lot featuresPaved
  • HEAT TYPECentral
  • AIR CONDITIONINGCentral Air
  • sewerSeptic Tank
  • SubstructureSlab
  • security FeaturesSecurity System Owned
  • other exterior FeaturesPrivate Mailbox, Rain Gutters

Financial

  • Sales Price$255,000
  • Real Estate Tax $3,348/yr
  • Zoning R1
View Virtual Tour

Ocala

Explore

Work With Us

From your first showing to the closing table, The Table Team delivers trusted guidance, local expertise, and a relationship that lasts well beyond the transaction.

Follow Us on Instagram