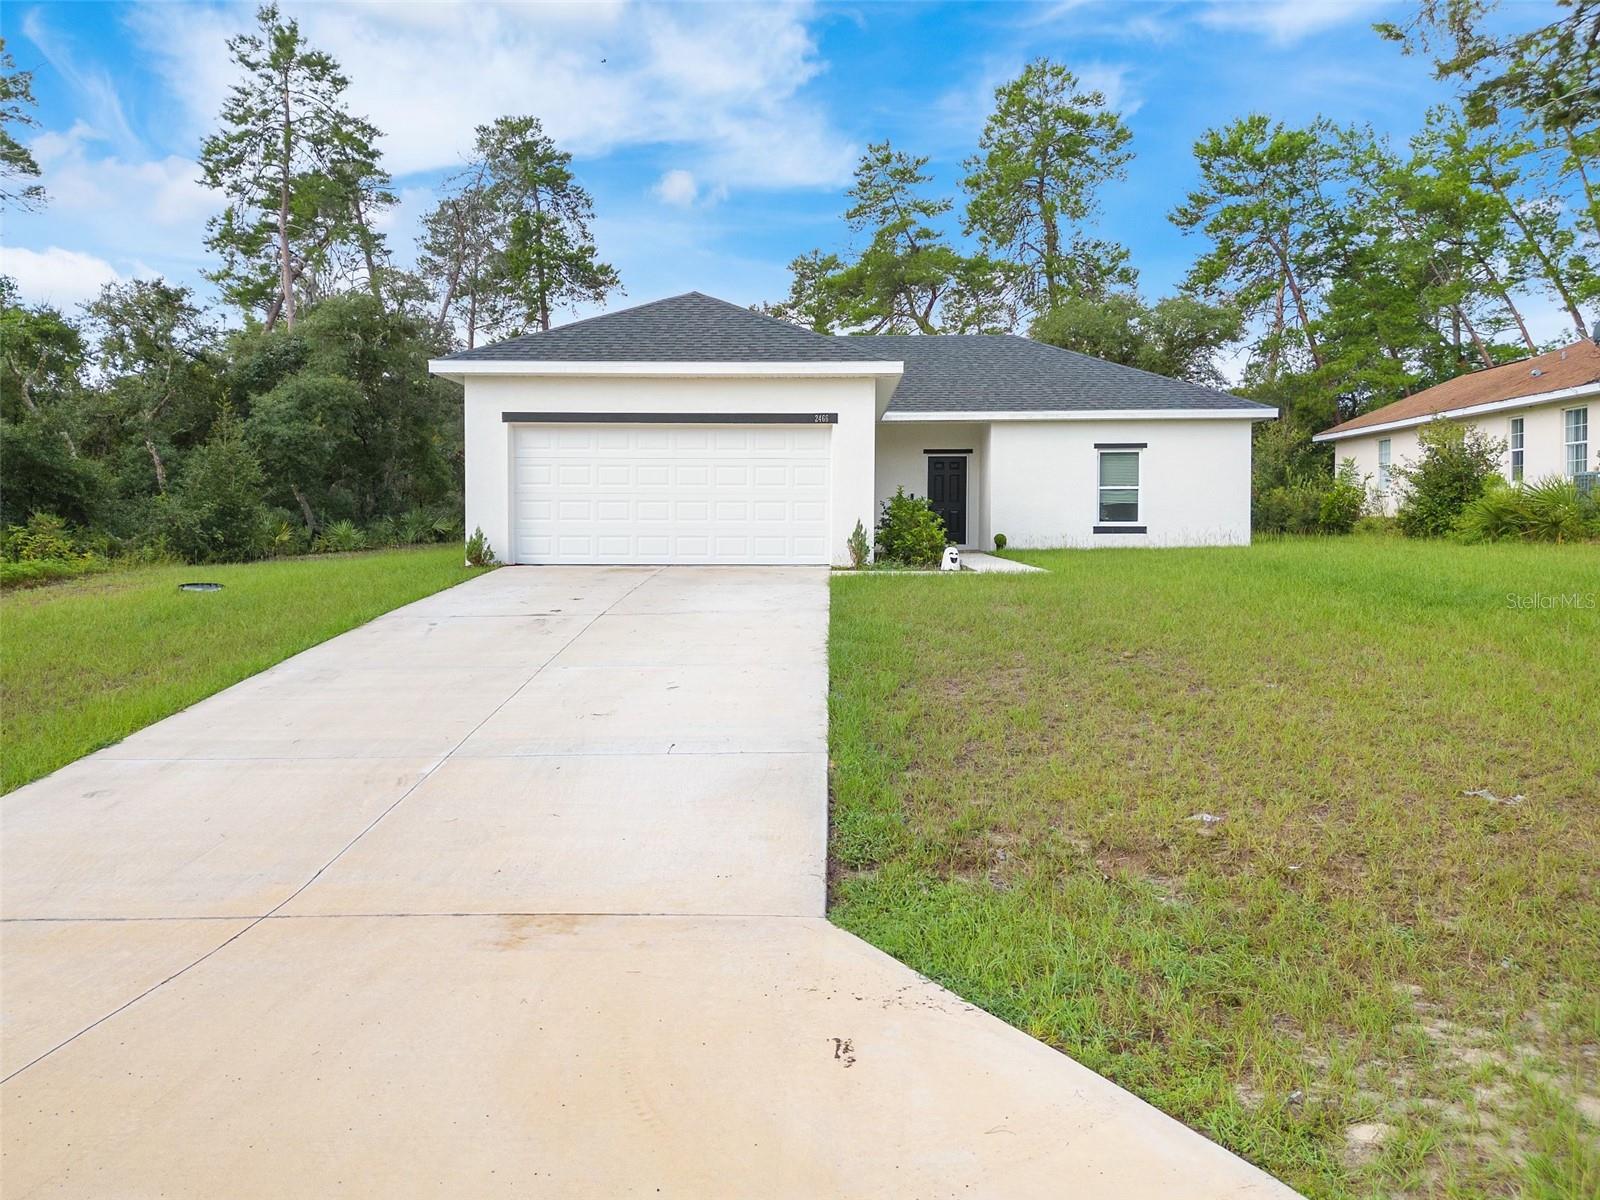
100% Financing Available - This home has it all--modern style, affordability, and the cherry on top? No HOA to boss you around! Imagine vinyl plank flooring that laughs in the face of spills, 5" baseboards that practically say, "We're fancy like that," and sleek shaker cabinets in the kitchen and bathrooms that make you feel like a chef even if you're just microwaving leftovers.
The kitchen is your new best friend--quartz countertops, stainless steel appliances, and a spacious island with matte pendant lighting that screams, "Look at me, I'm fabulous!"--all while offering plenty of space for your inner food critic to thrive. And let's not forget, ceiling fans in the living room and primary bedroom to keep you cool while you're plotting your next great adventure.
The primary bathroom? It's a spa-like retreat with dual vanities, a walk-in shower that's begging for long, relaxing showers, and his-and-hers closets, so you'll never have to share closet space again (well, almost). Modern matte faucets throughout keep things sleek and stylish, because who wants shiny when matte is just so much more chic?
Sitting on a generous 1/4-acre lot with a huge backyard, this home gives you room to stretch out--whether it's for a garden, a barbecue, or just to finally have enough driveway space to avoid the neighborhood car shuffle. Oh, and did we mention you're just minutes from I-75? Quick access to anywhere you want to go, including the world-renowned World Equestrian Center.
Did we say **No HOA or CDD**? Because that alone is worth celebrating! This hidden gem is waiting for you to discover it--before someone else does.