Leave a Message

Thank you for your message. We will be in touch with you shortly.

1717 SW 27TH ST
Courtesy of ROBB HARRISON REALTY INC, Jennifer Leeds  Listing Contact: 352-598-2871 
Sold

1717 SW 27TH ST

1717 SW 27TH ST, OCALA, FL 34471

$320,000
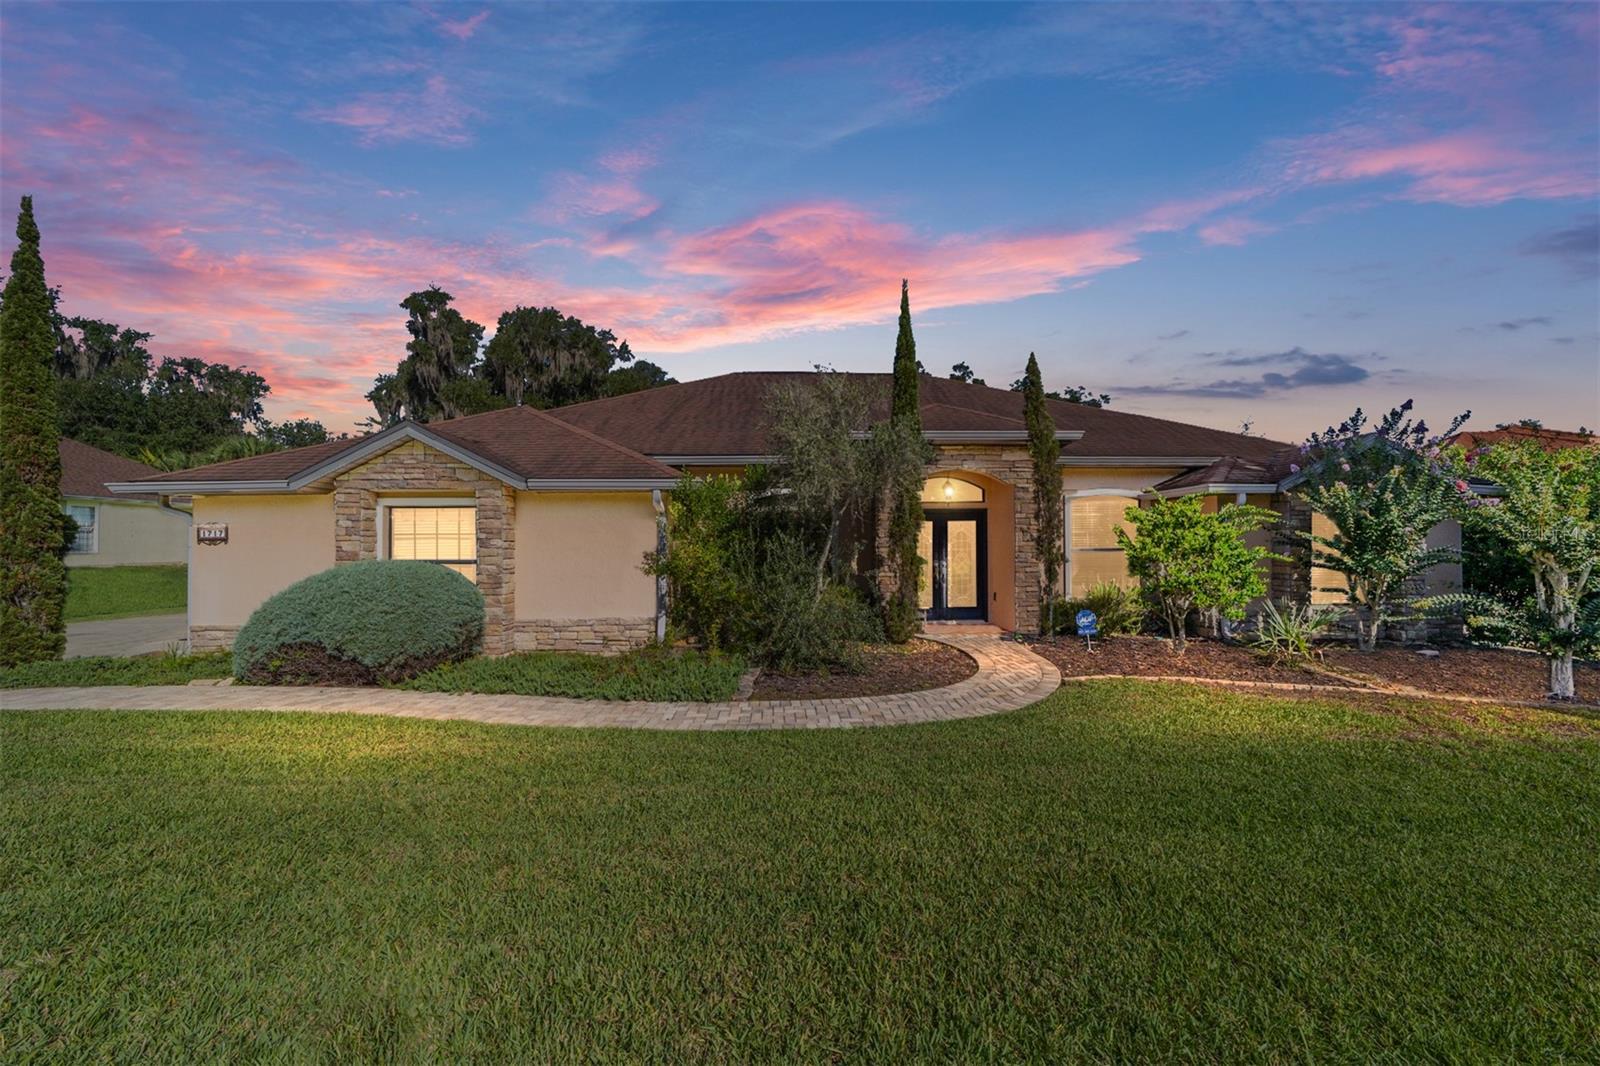
Location is everything! This home is located in a highly desired area of Ocala just minutes from downtown Ocala, hospitals, medical offices, shopping, and just a short drive to the World Equestrian Center. The triple split open floor plan of this 4 bedroom 3 bathroom home is perfect for entertaining as well as everyday living.

Step inside and find a formal dining room and spacious eat-in kitchen that connect to the family room. The family room is enhanced by natural light as well as the double sided fireplace which is shared with the office. The kitchen features solid surface countertops and plenty of cabinet space. The master suite is complete with a large walk-in closet and en suite bathroom with a dual vanity, soaking tub, and separate shower. The additional bedrooms are all generous in size making them ideal for family and guests.

The beautifully landscaped yard and covered patio provide additional space for entertaining or relaxation. This home is situated on a spacious .53 acre lot on a peaceful cul-de-sac street in the Cala Hills/White Oak Village community, providing you access to the community pool, tennis courts, fitness center, billiards, library and clubhouse.

While this house needs some TLC, it is the perfect opportunity to make the heart of Ocala your next home! Check with your lender to learn more about available renovation loan options.

4
beds

3
baths

2,122 Sq.Ft. LIVING AREA

0.53 Acres lot

Ricardo  Zelaya

Ricardo Zelaya

Features & Amenities

Interior

  • total bedrooms4
  • Total bathrooms3
  • full bathrooms3
  • Laundry room Laundry Room
  • Flooring Carpet, Tile, Wood
  • Fireplace Family Room, Gas, Other
  • APPLIANCES Dishwasher, Disposal, Dryer, Electric Water Heater, Microwave, Range, Refrigerator, Washer
  • other interior Features Cathedral Ceiling(s), Ceiling Fans(s), Eat-in Kitchen, High Ceilings, Open Floorplan, Solid Surface Counters, Solid Wood Cabinets, Split Bedroom, Thermostat, Tray Ceiling(s), Walk-In Closet(s)

Area & Lot

  • Status Sold
  • Date Sold October 18, 2024
  • Living Area2,122 Sq.Ft.
  • Total Area3,392 Sq.Ft.
  • Lot Area0.53 Acres
  • MLS® IDOM682314
  • TypeResidential
  • YEAR BUILT2007
  • NeighborhoodOcala
  • View DescriptionTrees/Woods
  • Elementary SchoolSaddlewood Elementary School
  • Middle SchoolLiberty Middle School
  • High SchoolWest Port High School

Exterior

  • STORIES1
  • Garage Space2.0
  • water SourcePublic
  • utilitiesBB/HS Internet Available, Cable Available, Electricity Connected, Natural Gas Available, Sewer Connected, Underground Utilities, Water Connected
  • roofShingle
  • lot featuresCity Limits, Landscaped, Sidewalk, Street Dead-End, Paved
  • parkingDriveway, Garage Door Opener, Garage Faces Side
  • HEAT TYPEElectric
  • AIR CONDITIONINGCentral Air
  • sewerPublic Sewer
  • SubstructureSlab
  • HOA AmenitiesClubhouse, Fitness Center, Pool, Tennis Court(s)
  • security FeaturesSecurity System, Smoke Detector(s)
  • other exterior FeaturesFrench Doors, Private Mailbox, Rain Gutters

Financial

  • Sales Price$320,000
  • Real Estate Tax $5,167/yr
  • HOA $127/mo
  • Zoning PD04
View Virtual Tour

Ocala

Explore

Work With Us

From your first showing to the closing table, The Table Team delivers trusted guidance, local expertise, and a relationship that lasts well beyond the transaction.

Follow Us on Instagram